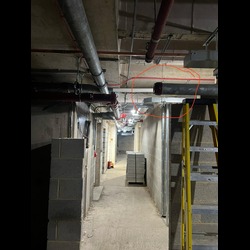
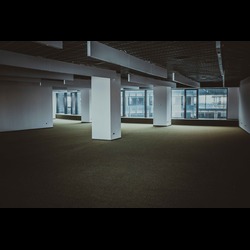
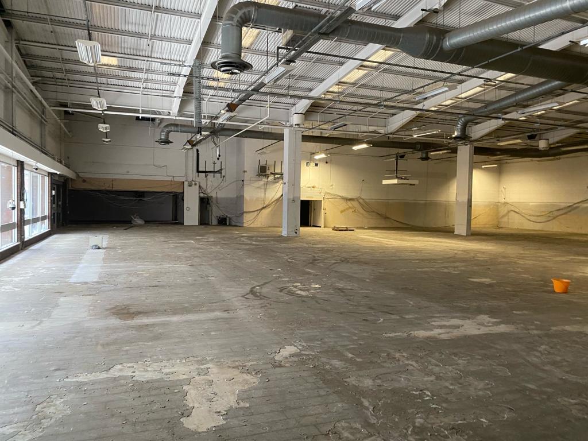
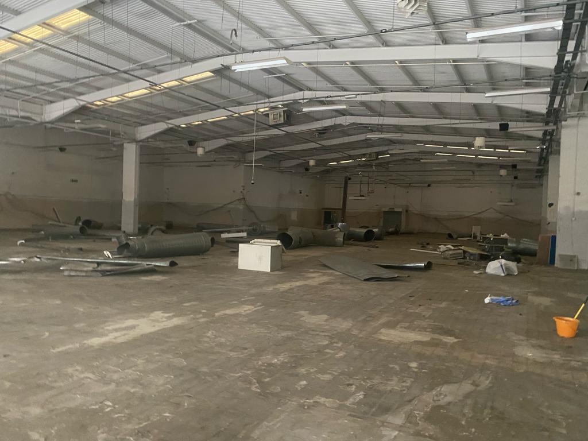
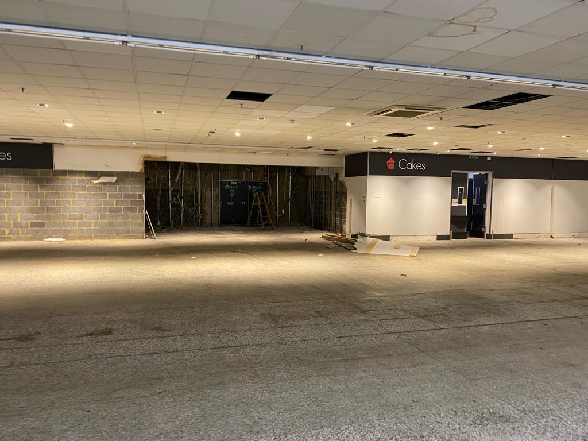
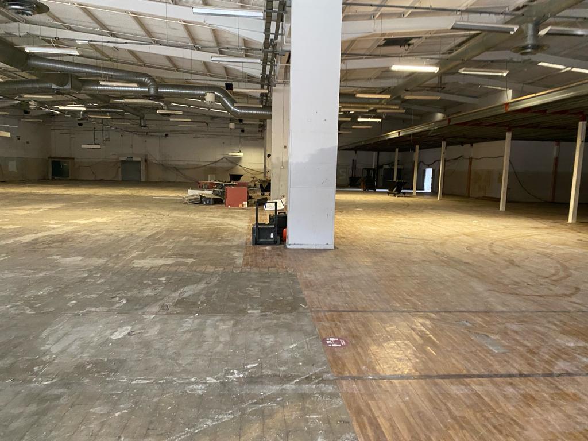
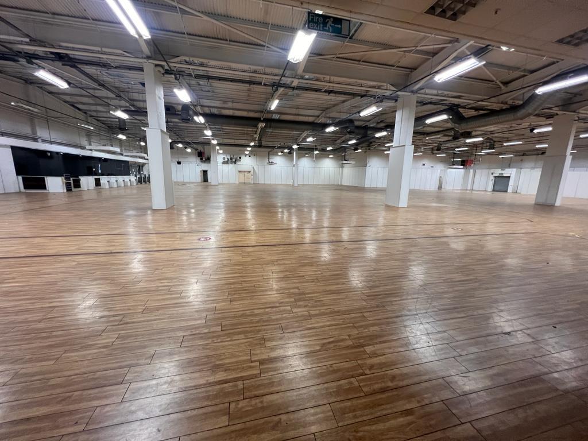
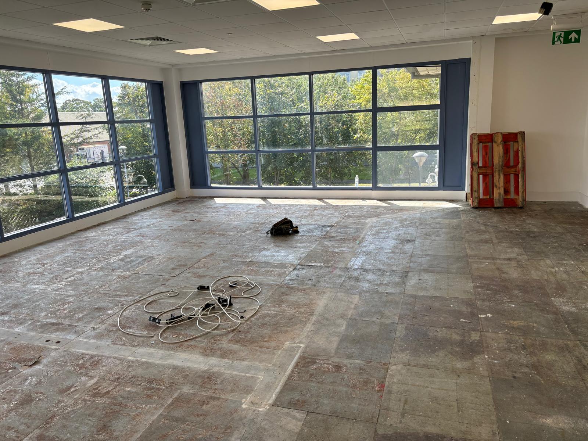
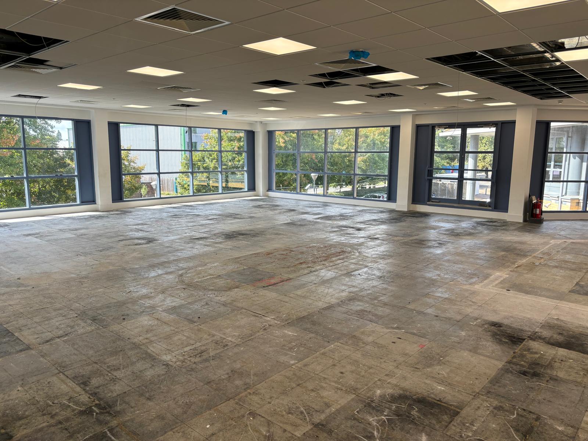
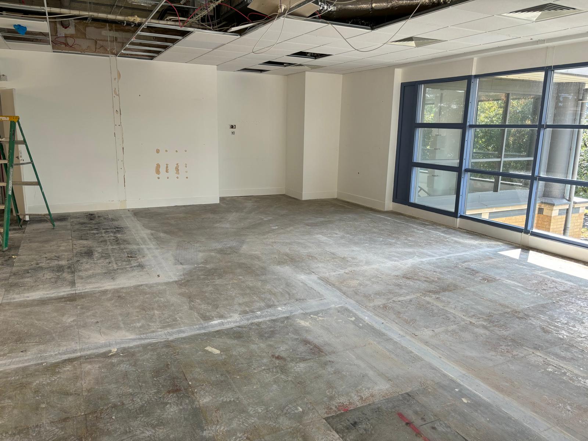
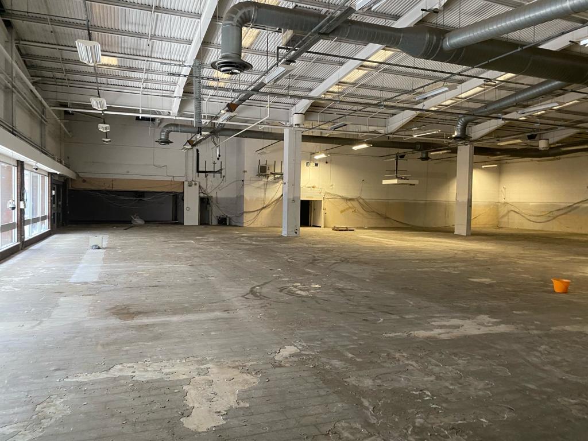
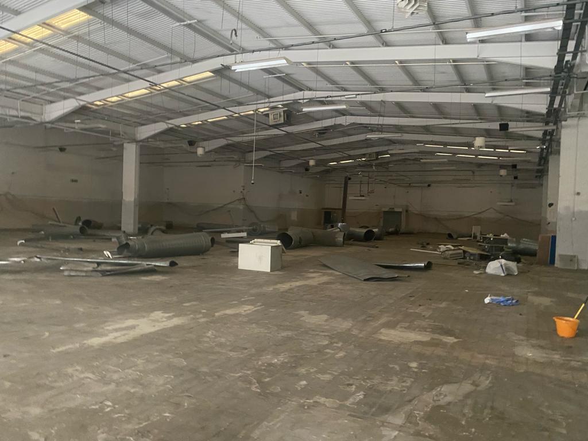
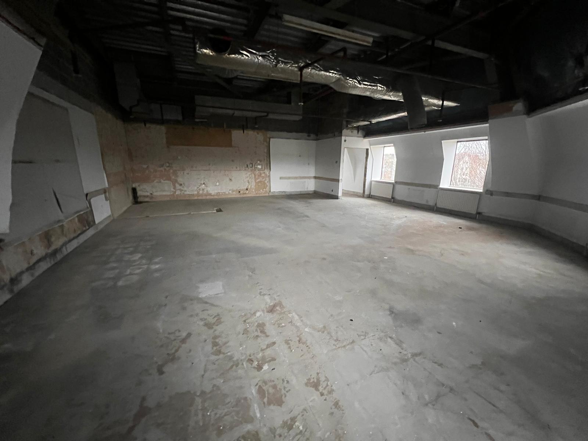
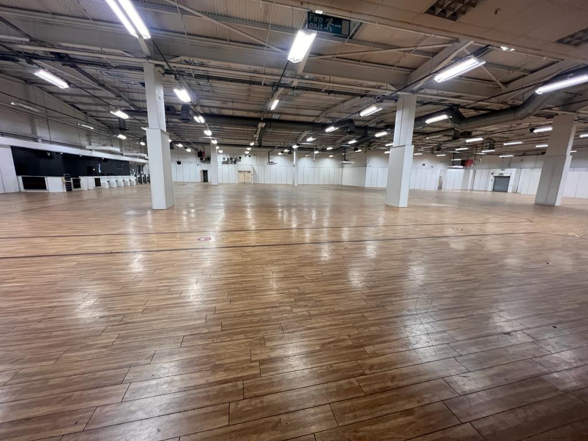
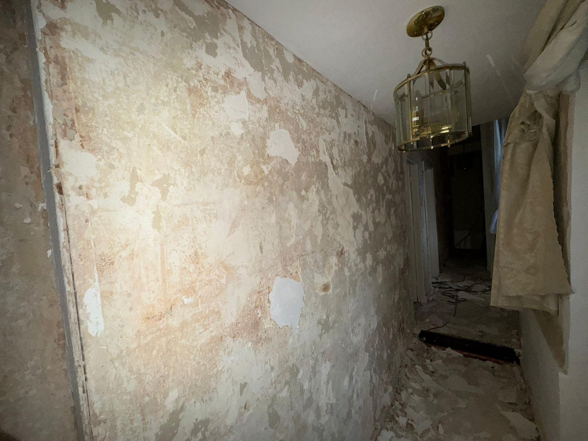
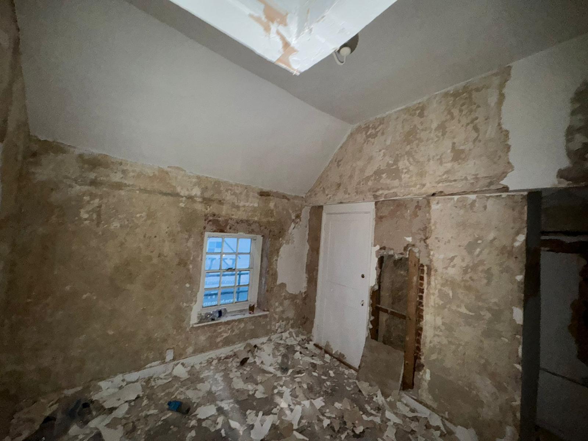
Soft Strip Demolition London

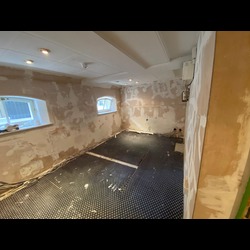
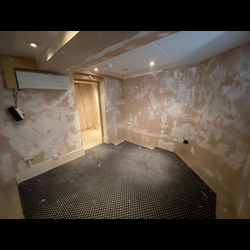
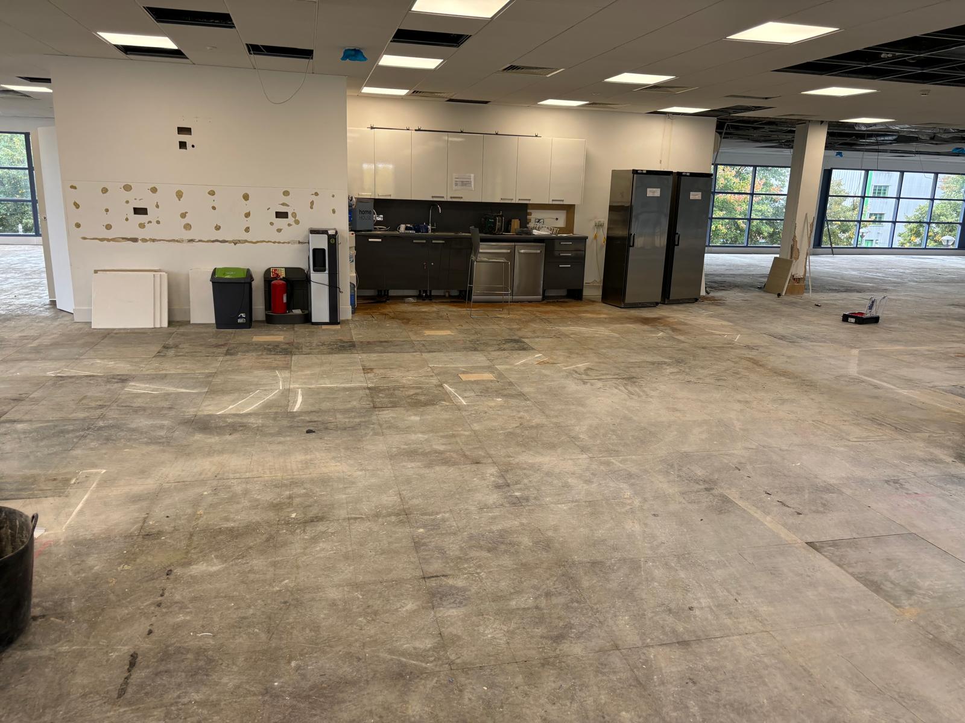
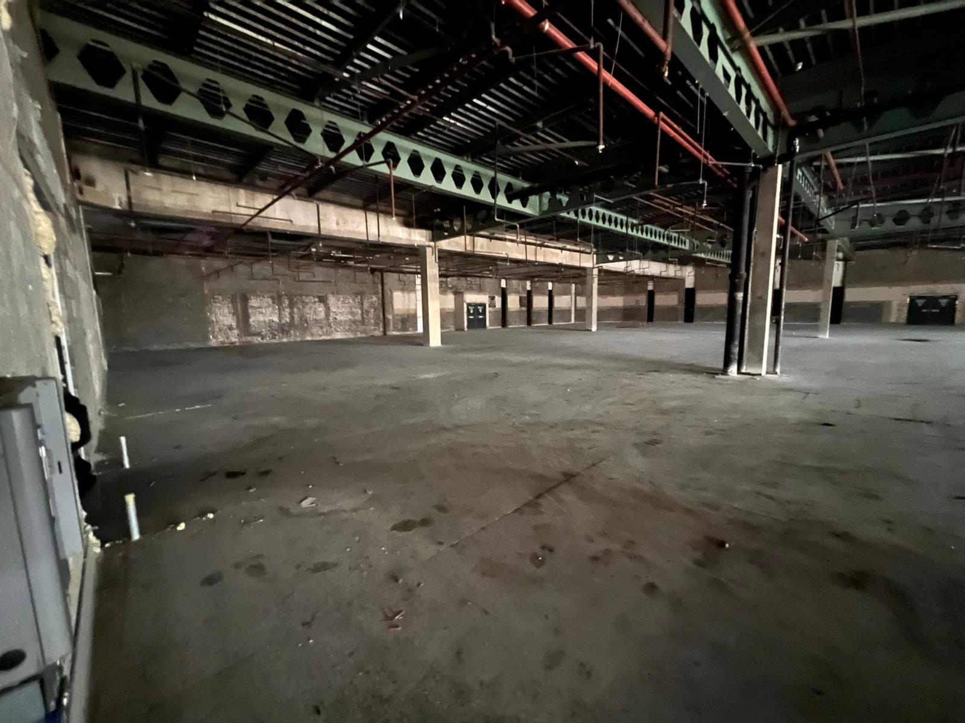
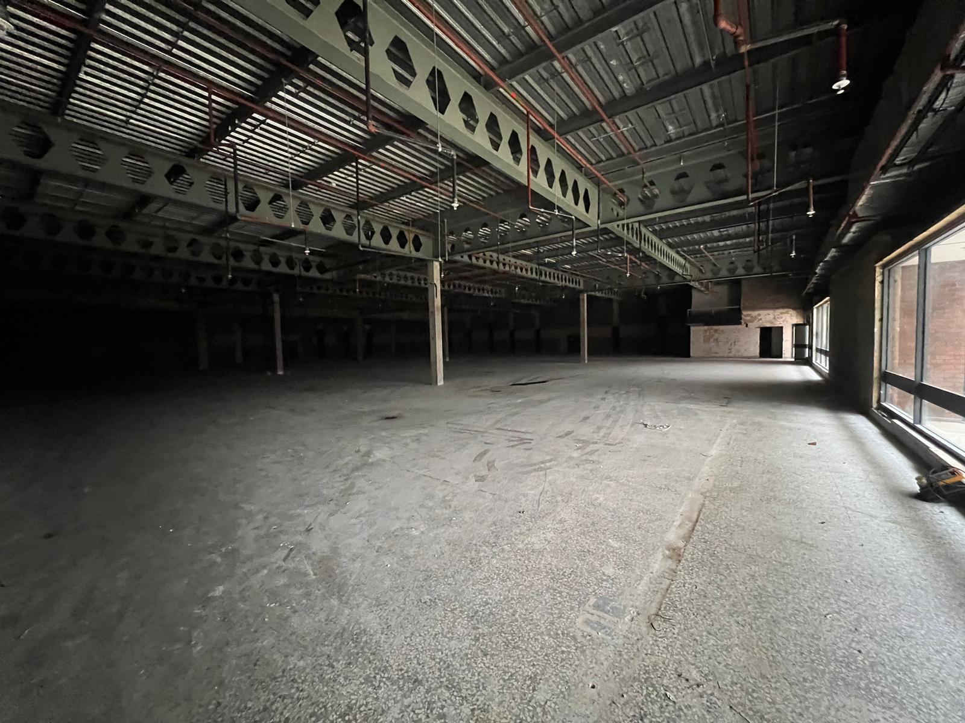
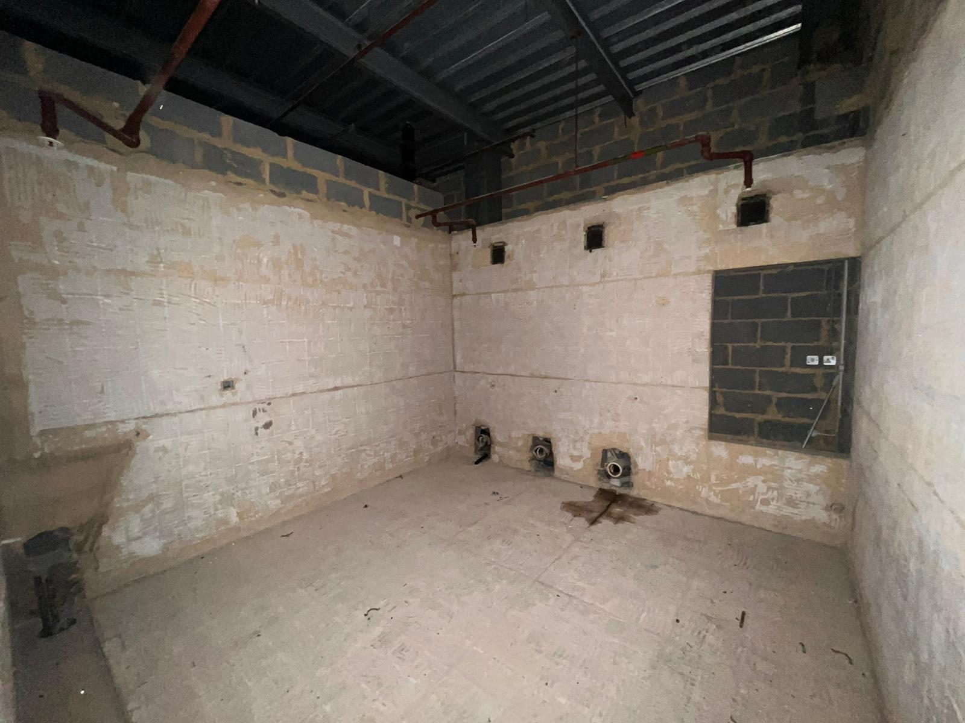
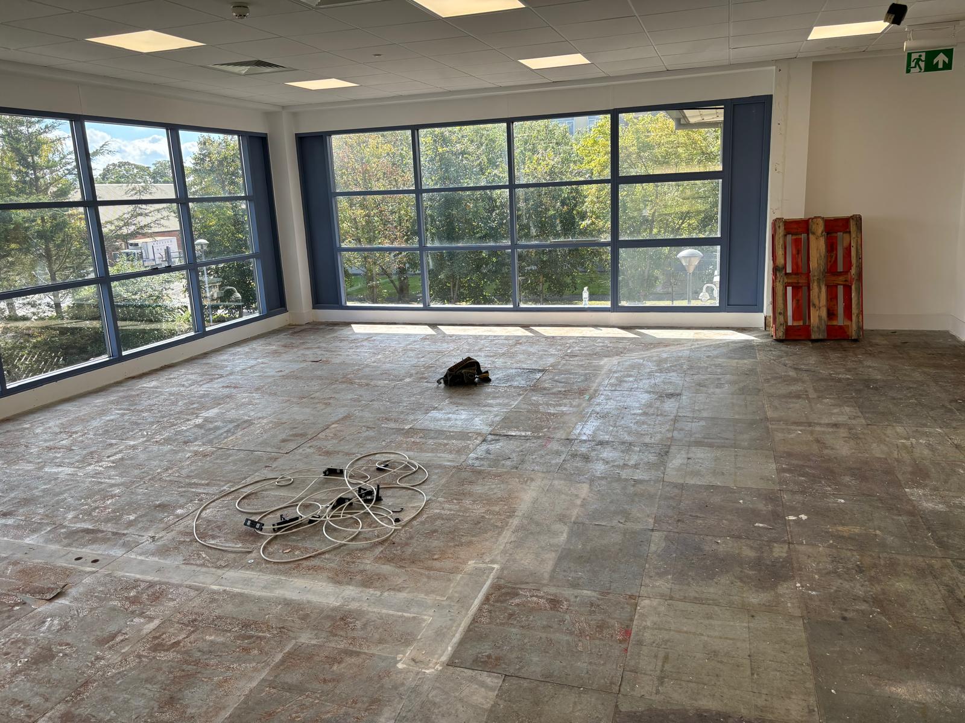
Soft strip-out refers to carefully removing non-structural elements from a building. These include fixtures, fittings, partitions, carpets, ceilings, and wall linings. The goal is to prepare the space for refurbishment or redevelopment while preserving its structural integrity. This process is widely used in various sectors, from residential homes to commercial spaces, offices, and industrial properties undergoing renovation or repurposing.

Soft Strip Out Contractors London

Soft Strip Out: The Essential Service for Smarter Renovations

Many do not understand how building transformation can occur through the preservation of the structural framework. Through a soft strip-out process, the building can be altered without damaging its structural framework. The Strip Out Company provides expert soft strip-out services to prepare your property for renovation or new uses. Our team makes spaces transformable through our clearing techniques. We offer top-quality soft strip-out services to prepare your property for future development, delivered by our experienced team. With complete precision and environmental responsibility, we can transform any property to your satisfaction.  Our team handles all the project complexities so you can focus on your vision, because Strip Out Company brings your ideas to life.

What Is Soft Strip Demolition?

The removal of non-structural elements such as flooring, finishes, and fixtures from a building is soft strip demolition. It’s usually carried out ahead of.

Refurbishment works.

Office reconfigurations.

Major redevelopment.

Fit-out programmes.

Landlord CAT A reinstatement.

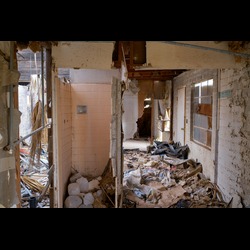
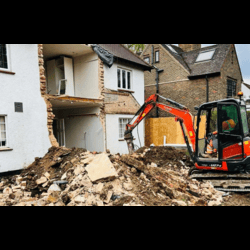
Full or partial demolition.

The goal is to produce a clean, safe shell while keeping intact structural components.


Why Do You Need Soft Strip Out?

The preparation of the building for the refurbishment/redevelopment process begins well in advance. The first step, the soft strip, is the most crucial step for many projects. It is the removal of all non-structural elements within a building to allow for new layouts, new services, or other private building renovations.

At Strip Out Company, we perform soft strip demolitions in London. As a result, we work on a range of buildings, including commercial offices, industrial buildings, schools, hospitals, etc.  Our method is precise, systematic, and safety-driven, which ensures that every project starts on solid ground.

The complete Soft strip out service

We provide an easy, stress-free strip-out for our customers at Strip Out Company. From the initial site meeting to final handover, we take care of every tiny detail in your strip-out project, ensuring it is finished within the said time and budget, with high-quality work. Whether you're a property owner in London or a tenant looking to change a property completely, we are there for you. From simple site removal tasks to soft strip demolition jobs, we possess the skills to manage everything.

Soft Strip Out

We help carefully remove indoor installations and features to prepare your area for remodeling or redevelopment.

Card 1 Image

Enabling works and site clearance

We prepare your site for new construction by efficiently removing obstacles and debris.

Card 2 Image

Internal Demolition

We carefully take out internal walls and structures that don't support weight to achieve your preferred design.

Card 3 Image

Top down demolition

Our demolition team dismantle buildings from the roof down for complex projects in constrained spaces.

Card 4 Image

Dismantling and Deconstruction

We dismantle and remove building components for reuse, minimising waste and environmental impact.

Card 5 Image

Dilapidations

We are experts in delivering commercial and industrial dilapidations for companies of all sizes.

Card 6 Image
soft-strip-demolition-london1.jpeg

Our Soft Strip Demolition Services in London

We offer a complete soft strip service that makes the first stage of any refurbishment or redevelopment easier.

Full Internal Soft Strip

We remove all non-structural elements, making this service ideal for full-floor refurbishments, open-plan conversions, warehouses, and office-to-residential projects.

Selective Soft Strip

This option works well in sensitive or occupied spaces where some areas need to stay as they are. It is often used in hospitals, schools, retail stores, and active commercial buildings.

M&E Strip-Out

We safely remove old mechanical and electrical systems, such as:

  • HVAC units

  • Lighting and emergency lighting

  • Power supplies

  • Fire alarm systems

  • IT and data cabling

  • Plumbing and drainage lines

Flooring & Ceiling Removal

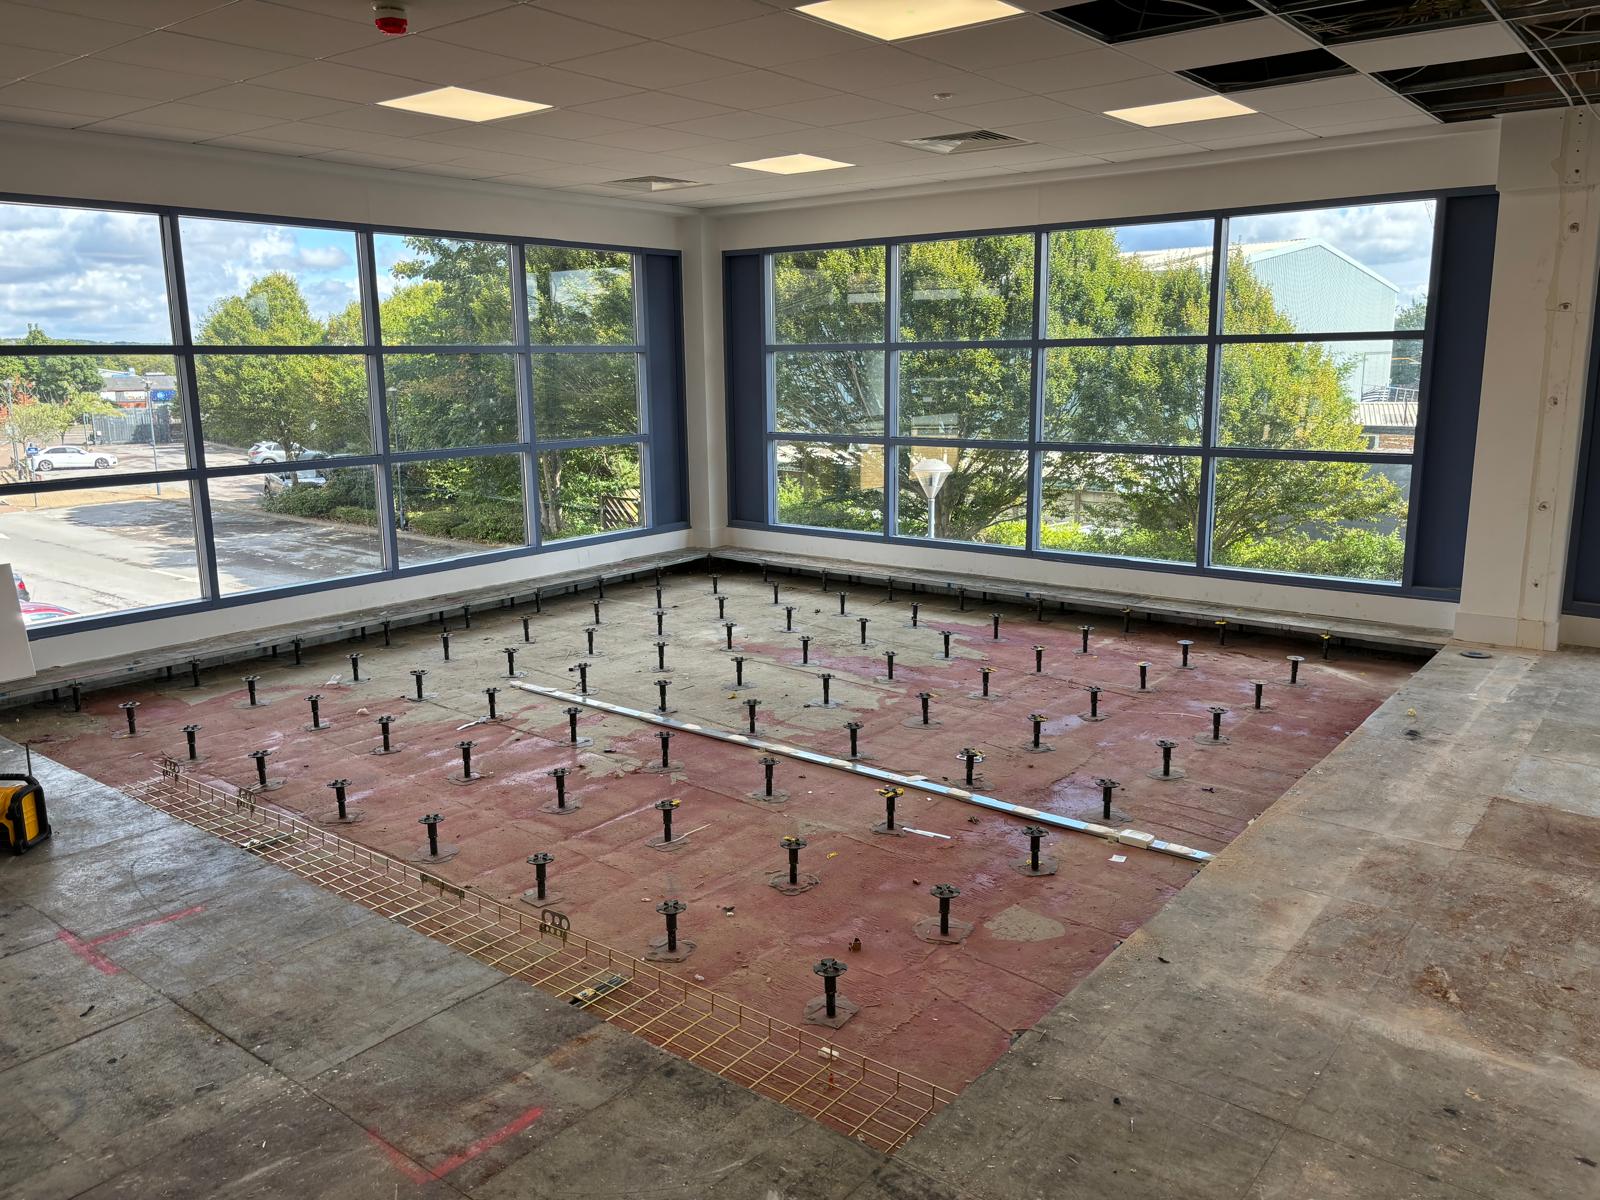
We remove suspended ceilings, MF systems, raised access floors, tiles, carpets, and vinyl finishes. We also control dust and noise from the start.

Removal of Fixtures & Fittings

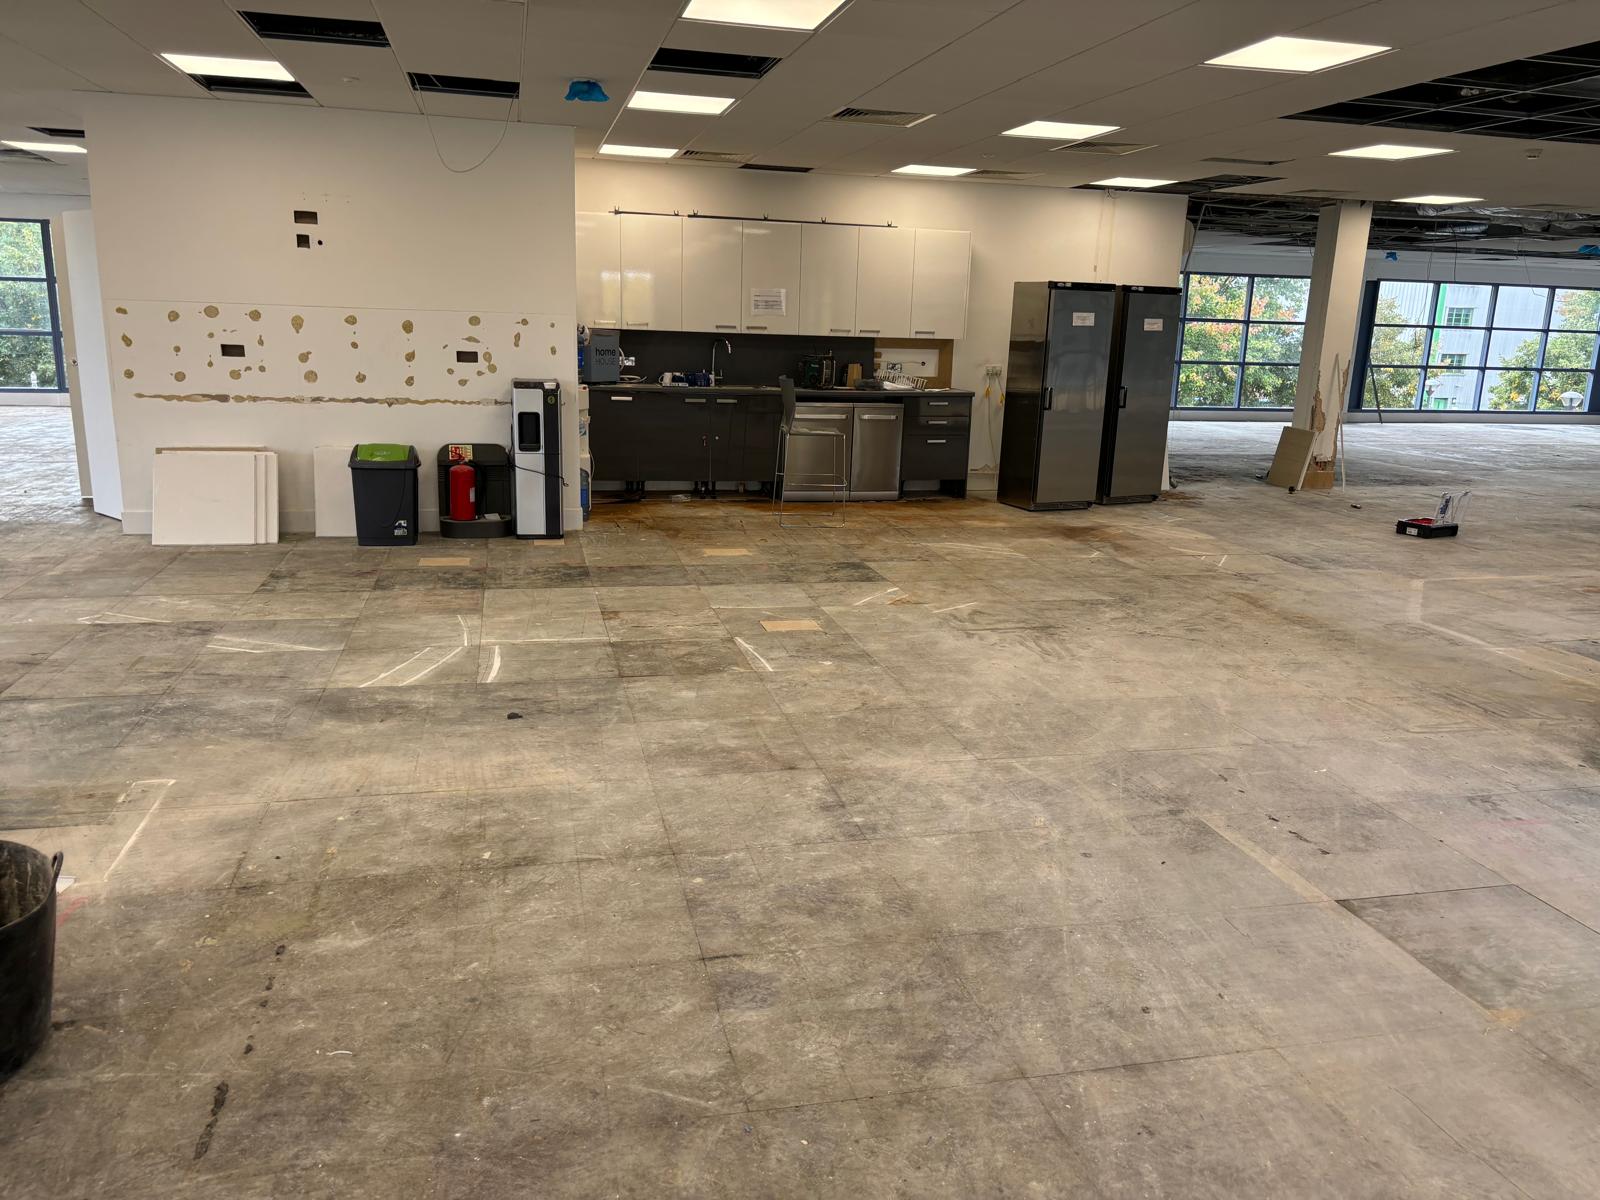
We take care of all fixtures, from kitchens and WC blocks to shelving, desk clusters, and built-in storage, making sure everything is removed safely and efficiently.

Waste Management & Recycling

We sort all waste and send it through approved recycling channels, making sure we fully comply with environmental rules in London.

soft-strip-demolition-london2.jpeg

What Does Soft Strip Demolition Involve?

Typical soft strip works include.

Removal of stud walls, partitions and false ceilings.

Remove from the property raised access floors, fitted furniture and fixtures.

M&E removal – pipework, ducting, wiring, lighting, comms.

Lifting carpets, tiles and floor finishes.

Removal of signage, joinery and redundant services.

Waste clearance and recycling.

Isolation of live utilities.

Disconnection of plant and equipment.

Every project requires a different level of soft strip. Certain buildings necessitate an extensive internal clearance, whilst selected removal on other sites allows for their ongoing operation. We tailor our approach accordingly.

soft-strip-demolition-london3.jpeg

Why Clients Choose us for Soft Strip Demolition in London?

Experienced Strip-Out Specialists.

We strip out, soft demolish and internally clear our spaces.  This is our main work in London.

Safety First, Always.

RAMS, daily briefings and compliance with CDM regulations are carried out on all projects. Our supervisors ensure safe working at all stages.

Efficient and Low-Disruption Work.

We create plans for access, logistics and the live environment to minimise noise, dust and downtime.

Clear Communication.

Your project will have a dedicated point of contact, milestone updates, and timelines.

Full Compliance Documentation.

We keep your project compliant by documenting everything from isolating utilities to waste transfer notes.

Trusted Across Multiple Sectors.

We finish soft strip work in commercial offices, retailers, hospitality, educational, industrial and residential buildings across London.

soft-strip-demolition1.jpeg

Why Soft Strip Demolition Matters?

A good soft strip is more than just clearing out a space. It lays the groundwork for everything that follows. Rushed or incomplete preparation can cause delays, extra costs, and safety issues further down the line.

We take a soft strip project very seriously and will follow a few critical processes.

* We ensure that the disconnection and isolation of all services are carried out.

* Looking for hidden dangers behind your walls and ceilings.

* The waste processed is removed in carefully planned stages.   

* We ensure that all existing structural elements of the building are protected.

* Making the structure so that other people can get started.

Generally, taking you through these steps ensures there is no unexpected trouble that construction/fit-out work can encounter.

soft-strip-demolition-london7.jpeg

What Industries and Projects require Soft Strip Demolition?

Industries and Projects That Require Soft Strip Demolition -

Educational Facilities: Schools, universities, and colleges frequently require soft strip demolition. These institutions must often update their facilities to accommodate new technologies or changing educational needs. Strip Out Company expertly handles projects for primary and secondary state schools, academies, private schools, special educational needs and disabilities (SEND) schools, preschool nurseries, and training centres. We remove outdated classroom equipment, laboratory fixtures, and specialized educational materials while preserving the building's structure.

Healthcare Facilities: Hospitals, clinics, and medical centres regularly undergo renovations to keep up with advancing medical technologies. Soft strip demolition allows these facilities to remove old medical equipment, specialized fixtures, and outdated infrastructure without compromising the building's integrity. This process is crucial for maintaining sterile environments and adhering to strict health regulations.

Office Buildings: As businesses evolve, so do their workspace needs. Office buildings frequently require soft strip demolition to accommodate new layouts, technological upgrades, or complete repurposing. Strip Out Company removes cubicles, partition walls, outdated electrical systems, and old furnishings to prepare the space for modern office designs.

Retail Spaces: The retail industry constantly reinvents itself to attract customers. Stores, shopping centres, and boutiques use soft strip demolition to remove old fixtures, display units, and interior finishes. This process allows for complete rebranding or repurposing of retail spaces without needing full-scale demolition.

Hospitality Industry: Hotels, restaurants, and leisure facilities regularly update their interiors to stay competitive. Soft strip demolition enables these businesses to remove old furnishings, décor, and non-structural elements while preserving the building's shell. This approach benefits historic buildings that need internal updating while maintaining their external character.

Industrial and Warehouse Facilities: As manufacturing processes and storage needs change, industrial buildings and warehouses require adaptation. Soft strip demolition allows for removing old machinery, conveyor systems, mezzanine floors, and storage units. This process prepares the space for new equipment or a change in use while maintaining the building's structural elements.

Residential Properties: Homeowners and property developers use soft strip demolition for significant renovation projects. This process is ideal for removing old kitchens, bathrooms, and interior fittings while preserving the home's structure. It's instrumental in period properties where maintaining the external appearance is crucial.

Government and Public Buildings: Local authorities and government agencies must often update or repurpose public buildings. Soft strip demolition allows for removing outdated fixtures, security systems, and interior layouts while maintaining the building's structure. This approach is cost-effective and minimizes disruption to public services.

Cultural and Heritage Sites: Museums, theatres, and historical buildings require careful renovation to preserve cultural significance. Soft strip demolition removes non-original additions or outdated facilities while protecting the building's historical features. This delicate process requires specialized skills to preserve valuable architectural elements.

Research Facilities: Scientific laboratories and research centres frequently update their facilities to accommodate new technologies and research methods. Soft strip demolition allows for carefully removing old lab equipment, specialized ventilation systems, and outdated safety features while preparing the space for cutting-edge research environments.

In all these industries and projects, soft strip demolition offers a sustainable, cost-effective, and efficient way to prepare buildings for renovation or repurposing. It minimizes waste, allows for material recycling, and provides a clean slate for new designs while preserving the building's structural integrity.

soft-strip-demolition-london11.jpeg

Soft strip demolition, Hard demolition: What is the difference?

Clients frequently inquire about whether a soft strip or full structural demolition is required.  These two approaches have very different purposes.

Soft Strip Demolition.

Soft strip demolition is non-structural. It means all internal elements like walls, ceilings, M&E systems, fixtures and finishes will be removed but allowing the main structure of the building to remain intact.

Perfect for.

* Office refurbishments.

* Conversions (office-to-resi, warehouse-to-office).

* CAT A reinstatement.

* Retail reconfigurations.

* Heritage buildings.

* Occupied or sensitive sites.

Hard Demolition.

Hard demolition refers to the tearing down or removal of parts of the building, including steelwork, bearing walls, concrete floors, and the main frame.

It’s required when.

* Unsafe building means when the building is unsafe or not economical to repair.

* A place is cleared for some further development.

* A  structure must be wholly or partially removed.

Which One Do You Need?

The initial phase of soft-strip demolition is often used in refurbishment projects. If the structure must be removed, hard demolition is required.

If you are unsure which option you require, we can help you by attending your premises along with you and advising before works start.

soft-strip-demolition-london13.jpeg

Why Is Soft Strip Demolition In London More Complicated?

Often, doing the same project in London comes with unique challenges. We deal with these every day.

Limited Access & Tight Logistics.

Our delivery jobs take place in narrow streets with limited loading space and tight time windows. Our logistics management is so efficient that waste removal and deliveries never impact your schedule.

Working in Occupied Buildings.

When performing soft strip work in occupied buildings of office, retail or residential use, we concentrate on.

* Noise management.

* Dust control.

* Careful scheduling.

* Always communicate clearly with the management of the premises.

We frequently operate outside regular hours to minimise disruption. 

Heritage & Older Buildings.

Older structures or those with historical significance require added attention. We keep essential features safe and always follow the rules.

Strict Waste & Environmental Regulations.

The regulations regarding waste and recycling in London are among the strictest. We always make sure to follow.

* Duty of Care.

* Waste Transfer Notes.

* Segregation requirements.

* Zero-to-landfill commitments where possible.

Our sound knowledge of the city makes the project run smoothly, safely and efficiently.

strip out contractors

FAQ

What exactly is removed during a soft strip?

-

Partitions, roofs, floors, M&E providers, apparatus, fittings and out-of-date resources.

Do you remove asbestos?

-

While we do not directly remove asbestos, we will arrange for qualified and licensed contractors to take samples and remove it as required.

Can soft stripping work happen in an occupied building?

-

Yes. We often work around occupied offices, retail businesses and operational buildings with strict noise and dust controls.

How long does a soft strip take?

-

The amount depends on what you need cleared, access, and building size. We provide a clear timeline after the initial survey.

Do you offer waste clearance and recycling?

-

Yes. All waste is separated and removed according to licensing schedule. 

Can you work out of hours?

-

Absolutely. Several buildings in London require evening or weekend strip-out to avoid disruption.

Is the structure affected during soft strip

-

No. Soft strip demolition removes only non-structural elements. Load-bearing parts remain intact.

Let’s get
started

Would you like to learn more about how we can help you with your next residential or commercial project, fill in your details and a member of our team will be in touch.

This site is protected by reCAPTCHA and the Google Privacy Policy and Terms of Service apply.

RECENT BLOG POSTS


How Long Does a Strip Out Take?

The short version: a standard office floor takes one to four weeks to strip out.But that number is close to useless on its own, because the strip out itself is often the shortest part of the whole process. Surveys, notifications and asbestos removal all sit in front of it, and they are where programmes actually slip. This guide gives you realistic durations for the physical works by size and building type, then explains the front end properly so you can plan the whole thing rather than just the noisy bit in the middle. Quick answer by building size These are indicative durations for the physical strip out only, assuming a vacant building, standard access and no asbestos removal required. Read them as a starting point, not a quote. 2 to 5 daysSMALL UNIT UNDER 2,000 SQ FT 1 to 2 weeksSINGLE FLOOR 2,000 TO 5,000 SQ FT 2 to 4 weeksOFFICE FLOOR 5,000 TO 15,000 SQ FT 1 floor per weekMULTI FLOOR BUILDINGS, PHASED The multi floor figure is the one worth paying attention to if you are planning a larger project. With a full team working through a building floor by floor, roughly one floor per week is a sensible planning assumption for standard commercial floor plates. It goes faster with more labour and multiple work fronts, and slower where access is restricted or the M&E is complex. Timelines by building type Size matters, but building type often matters more. A 10,000 sq ft warehouse and a 10,000 sq ft hospital ward are not remotely the same job. BUILDING TYPE TYPICAL STRIP OUT DURATION WHAT DRIVES THE PROGRAMME Office, single floor 1 to 4 weeks Partitions, ceilings, raised floors and M&E. Raised access floors and dense M&E add the most time. Multi floor buildings run roughly a floor a week. Retail unit 3 days to 2 weeks Usually quicker because shopfittings come out fast. Shopping centre units are slowed by restricted delivery windows and out of hours only working. Warehouse or industrial 1 to 6 weeks Racking and mezzanine removal is quick per square foot. Machinery decommissioning, overhead cranes and contaminated flooring are what add weeks. Restaurant or commercial kitchen 1 to 3 weeks Small footprint but heavy on extraction, grease ducting, gas isolation and drainage. Specialist disconnections drive the programme more than floor area. School or education 4 to 6 weeks Almost always constrained to the summer holiday window. The date is fixed and immovable, so the programme is built backwards from term start. Healthcare, live environment Highly variable Physical works may be short but infection control, phased decanting and out of hours restrictions can triple the calendar duration. Lease surrender or dilapidations 3 to 5 weeks Strip out plus making good plus redecoration. The making good and redecoration usually take as long as the strip out itself. WORTH KNOWING ABOUT LEASE SURRENDER PROJECTSPeople planning a dilapidations strip out routinely budget time for the strip out and forget the making good and redecoration that follows. Patching walls, filling floor slab penetrations, reinstating fire stopping and two coats of paint throughout is not a weekend job. On a 10,000 sq ft floor it is usually one to two weeks on top of the strip out. If you are working backwards from a lease end date, build that in from the start. The part people forget: what happens before site Here is the thing that catches most people out. The strip out itself is rarely the long pole. What sits in front of it usually is, and it is entirely predictable if you plan for it. PHASE 1 Site survey and quotation 3 TO 10 DAYS A contractor visits, walks the space and prices the works. Straightforward jobs turn around inside a week. Larger or more complex buildings take longer, particularly where the M&E needs a specialist look or where the scope is not yet fully defined by the client. PHASE 2 Asbestos R&D survey 1 TO 3 WEEKS A Refurbishment and Demolition asbestos survey is a legal requirement before strip out in any building where asbestos may be present, which in practice means anything built or refurbished before 2000. Booking the surveyor, carrying out the intrusive survey and waiting for lab analysis and the written report typically takes one to three weeks. This cannot be skipped and it cannot run alongside the strip out. PHASE 3 Asbestos removal, if required 1 TO 4 WEEKS If the survey finds licensed asbestos, a licensed removal contractor has to be appointed. Licensed work requires 14 days written notification to the HSE before it starts, and that notice period is fixed. Add the removal itself and the air clearance testing afterwards, and this phase alone can add a month to the programme. This is the single biggest cause of strip out delays. PHASE 4 Service isolations and disconnections 1 TO 3 WEEKS Electrical, gas and water supplies need formal isolation before strip out begins. Where supplies are being permanently disconnected rather than just isolated, utility providers set their own lead times and those are outside your control. Gas disconnections in particular can take several weeks to schedule. Start this early. PHASE 5 CDM setup and mobilisation 3 DAYS TO 2 WEEKS Risk assessments and method statements prepared and approved, Construction Phase Plan issued, F10 notification submitted to the HSE if the project is notifiable, permits and access arrangements agreed with the building manager, and welfare and site protection installed. On a simple project this is a few days. On a managed building with a formal contractor approval process it can be a fortnight. THE REALISTIC TOTALA 10,000 sq ft office floor with a two week physical strip out will usually take six to ten weeks from first call to completion once surveys, notifications and mobilisation are included. If licensed asbestos removal is required, add another three to four weeks on top. Anyone quoting you a two week programme is quoting the site works only. What actually makes a strip out take longer Two buildings of identical size can have wildly different programmes. These are the factors that make the difference, roughly in order of how much time they add. Asbestos By far the biggest single variable. A clean survey means no delay at all. Licensed asbestos means a 14 day HSE notification period plus removal plus clearance testing before strip out can even start in that area. ADDS 3 TO 5 WEEKS Occupied or live buildings Working around staff, patients, residents or trading tenants means restricted hours, phased zones and dust and noise controls. The same works can take two or three times as long in calendar terms. DOUBLES OR TRIPLES DURATION Access and logistics Upper floors with one small goods lift, restricted loading bay slots, city centre locations with no skip space. Waste removal becomes the bottleneck rather than the strip out itself. ADDS 30 TO 50% Out of hours restrictions Managed buildings, shopping centres and live healthcare sites often restrict noisy works to evenings and weekends. A five day job becomes a three week job on a two hour nightly window. ADDS 50 TO 200% M&E complexity A simple office with basic lighting and power strips quickly. Dense M&E with comms rooms, specialist ventilation, chilled beams or process equipment takes considerably longer to isolate and remove safely. ADDS 1 TO 2 WEEKS Structural elements Removing mezzanines, structural walls or floor slabs moves the job from strip out into demolition territory. That means engineer involvement, temporary works design and Building Regulations approval. ADDS 2 TO 6 WEEKS Listed building status Listed Building Consent has a statutory decision period of around 8 weeks and must be obtained before works start. This runs entirely in front of the programme and cannot be compressed. ADDS 8 TO 12 WEEKS Scope changes mid project Deciding to remove something extra once the team is on site sounds efficient but usually is not. It means revised method statements, possible new surveys and waste stream changes. VARIES, OFTEN DAYS What happens during the strip out itself The site works follow a fairly consistent sequence regardless of building type. Understanding it helps you see where your project sits at any point. Site setup, day one. Welfare facilities, protection to lifts, floors and retained finishes, hoarding or screening, waste routes established and signage in place. Soft strip first. Furniture, loose fittings, floor coverings, wall coverings and anything that comes out without tools. This is the fastest phase and clears the way for everything else. Ceilings and partitions. Suspended ceiling grid and tiles, then partition walls. This is where most of the waste volume comes from and where skip logistics start to govern the pace. M&E strip. Lighting, containment, cabling, ductwork, pipework and terminal units. Requires proper isolation certification before it starts. Usually the slowest phase in an office. Raised floors and screed. Raised access floor panels and pedestals lift quickly but generate significant volume. Any adhesive residue or screed removal underneath adds time. Making good. Patching, filling, fire stopping reinstatement and preparing surfaces. Frequently underestimated, particularly on dilapidations projects. Final clean and handover. Sweep clean or better depending on the specification, waste transfer documentation issued, and a joint inspection with the client or surveyor. HOW TO COMPRESS A PROGRAMME PROPERLYThe legitimate ways to speed up a strip out are more labour, multiple work fronts running in parallel across different zones, and extended working hours where the building allows it. What does not work is skipping surveys, shortening notification periods or running trades on top of each other in the same space. Those save days on paper and lose weeks in practice. Questions we get asked a lot Can a strip out be done over a weekend? Why does the asbestos survey take so long? Can the strip out start in one area while asbestos removal happens in another? How much notice does a strip out contractor need? Does a bigger team always mean a faster strip out? What is the most common cause of strip out delays? Planning your programme If you take one thing from this, make it this: plan backwards from your fixed date, not forwards from today. Whether that date is a lease expiry, a term start, a fit out contractor mobilising or a tenant moving in, work back through making good, strip out, mobilisation, asbestos removal, surveys and quotation. Then add contingency, because something will take longer than expected. The physical strip out is the predictable bit. A good contractor will give you an accurate duration for site works after a proper survey and they should hold to it. What you cannot control as easily is what sits in front, and that is exactly where the time gets lost when projects run late. Commission the asbestos survey first, before anything else Start utility disconnection requests early because their lead times are not yours to control Ask any contractor whether their quoted programme includes surveys and mobilisation or just site works Build in contingency for asbestos found during the works On dilapidations projects, budget time for making good and redecoration separately from the strip out Need a realistic programme for your project? We survey the space, tell you honestly how long it will take including the front end, and give you a fixed price. London and the South East. ...

READ MORE
Lease Surrender Strip Out: What Tenants Actually Need to Do

Most tenants underestimate their lease end obligations. They focus on moving out, returning the keys and getting on with the next thing. The dilapidations claim arrives weeks later, often for a sum that could have been significantly reduced or avoided entirely with earlier planning. This guide explains what a lease surrender strip out involves, what your lease obligates you to do, when it makes sense to do the works versus negotiate a settlement, and what the process looks like from start to finish. What is a lease surrender strip out? A lease surrender strip out is the process of clearing and reinstating a commercial property before handing it back to the landlord at the end of a lease. It differs from a standard commercial strip out in one important way. The scope of the works is not defined by what you want to do next. It is defined by what your lease says you have to do. Commercial leases typically contain obligations around repair, redecoration and reinstatement. Reinstatement means returning the building to the condition it was in before you moved in, which usually means removing the fit out you installed. How far that obligation extends depends entirely on the specific wording of your lease and any licences for alterations you signed during the tenancy. The financial stakes are real. If a tenant fails to carry out the required works, the landlord can issue a Schedule of Dilapidations and pursue a claim for the cost of the works plus loss of rent during the period it would have taken to carry them out. Landlord instructed contractors are rarely the cheapest option, and by the time the claim arrives you have lost all control over the programme and the cost. 12 moIDEAL LEAD TIME BEFORE LEASE END TO START PLANNING 56 daysTENANT'S TIME TO RESPOND TO A QUANTIFIED DILAPIDATIONS DEMAND 3xTYPICAL COST UPLIFT WHEN LANDLORD APPOINTS THEIR OWN CONTRACTORS S18STATUTORY CAP ON CLAIMS MOST TENANTS NEVER USE What your lease actually requires No two leases are identical. But most commercial leases in the UK impose obligations in three areas, and all three are relevant to a lease surrender strip out. OBLIGATION 1 Repair Most leases contain a covenant to keep the premises in good repair or good and substantial repair. This is not about the condition you received the property in. It is about the standard of repair at the end of the term. Depending on the wording, this can require you to make good any disrepair that accumulated during the tenancy. Fair wear and tear is typically excepted, but the scope of what qualifies is narrower than most tenants assume, particularly on longer leases. OBLIGATION 2 Redecoration Most leases require redecoration at specified intervals during the tenancy and again in the final year of the term. The obligation is usually absolute, meaning it applies even if the existing decoration looks fine. Tenants who miss the final year redecoration cycle create an easy and legitimate claim for the landlord. It is one of the simplest obligations to satisfy and one of the most consistently overlooked. OBLIGATION 3 Reinstatement This is where the strip out comes in. If you carried out any alterations during the tenancy you almost certainly needed a Licence for Alterations from the landlord. That licence will specify whether you are required to remove those alterations at the end of the lease or whether you can leave them in place. Many tenants either cannot find their licence for alterations or have not actually read what it says. Find it and read it before you plan anything. IMPORTANTIf your lease contains a Schedule of Condition recording the property's state at the start of the tenancy, your repair obligations are limited to that baseline. You cannot be required to return the property in better condition than you received it. If no Schedule of Condition exists there is no baseline, and repair obligations are assessed against the standard required by the lease wording alone. Do the works yourself or negotiate a settlement? When a lease is approaching its end, tenants face a real choice. You can carry out the required works before handing back, or you can negotiate a financial settlement with the landlord instead. There is no universally right answer. It depends on the situation. But understanding what drives the decision matters. The case for doing the works yourself If the landlord intends to re-let the property without significant refurbishment, and the required works are well defined and reasonably priced, doing the strip out and reinstatement yourself is almost always cheaper than paying a settlement based on the landlord's own quotes. You control the programme, you control the cost, and you hand back a property that meets your obligations cleanly. DOING THE WORKS YOURSELF You control the contractor and the cost Typically 30 to 50% cheaper than landlord contractor rates Clean handover with no outstanding liability Avoids prolonged post-lease negotiation Demonstrates good faith if you have an ongoing relationship with the landlord NEGOTIATING A SETTLEMENT Better when the landlord plans to refurbish anyway Avoids disruption in the final months of occupation Can result in a lower payment if a Section 18 valuation is obtained Useful when the scope of required works is genuinely unclear The right call if the building is shortly to be demolished or structurally altered The Section 18 cap most tenants never use This is one of the most important protections available to commercial tenants and one of the least used. Section 18(1) of the Landlord and Tenant Act 1927 limits the damages a landlord can claim for breach of a repairing covenant to the amount by which the value of their interest in the property has actually fallen as a result of the disrepair. This is called the diminution in value. In plain terms: if the cost of the works is £100,000 but the actual reduction in the value of the landlord's interest is only £60,000, the maximum claimable is £60,000. Not the cost of the works. The landlord will not tell you this. It is the tenant's responsibility to obtain a Section 18 valuation from a chartered surveyor and use it in negotiations. The second limb of Section 18 goes further. If the landlord intends to demolish or make substantial structural alterations to the building shortly after the lease ends, no damages can be recovered for repairs that those works would render pointless. If your landlord has planning permission for redevelopment or has indicated refurbishment plans, explore this with a surveyor before paying anything. WORTH DOINGBefore agreeing any financial settlement, appoint a chartered building surveyor who specialises in dilapidations. They will review the Schedule of Dilapidations, advise on your actual liability and negotiate directly with the landlord's surveyor under the RICS Dilapidations Protocol. This almost always results in a lower settlement than the initial claim figure, often significantly lower. What the strip out actually involves The scope of the strip out depends on what you installed during the tenancy and what your lease and licence for alterations requires you to remove. In a typical commercial office or retail tenancy the works fall into a few clear categories. Reinstatement of alterations Everything installed during the tenancy that the licence or the lease requires to be removed: Partition walls and glazed screens installed during the tenancy Raised access floors if not present at the start of the lease Suspended ceiling systems including grid and tiles Additional mechanical and electrical services including lighting, power, data, air conditioning and ventilation Specialist fit out elements such as server rooms, reception desks, kitchenettes and shower facilities Mezzanine floors or structural platforms installed by the tenant Signage, branding or applied finishes not part of the original building Making good Once alterations are removed, the surfaces beneath need to be made good to the standard required by the lease: Patching and making good floor slab where raised floor pedestals have been removed Filling and making good walls after partition removal, including patch plastering, skim and prime Making good ceilings after suspended ceiling removal Capping off or reinstating M&E services to the original base build specification Making good any penetrations through walls, floors or ceilings made during the tenancy Fire stopping on all service penetrations using intumescent materials Redecoration The final step before handover. Repainting walls, ceilings and joinery to the standard required by the lease, typically two full coats of a neutral colour throughout. Landlords inspect and reject redecoration done poorly or to the wrong specification. Redoing it after handover is a common and avoidable source of disputes. Waste removal All strip out waste must be removed from site and disposed of legally. Waste Transfer Notes must be provided for all waste streams. Leaving waste in the building is a breach of the lease and will be charged back by the landlord at commercial clearance rates. From lease end planning to handover: a realistic timeline The biggest mistake tenants make is starting this process too late. There are more moving parts than most people expect. Finding the licence for alterations, appointing a surveyor and getting quotes all take time you will not have if you leave it until the final few weeks. 1   12 MONTHS BEFORE LEASE END Read the lease and find the licence for alterations Pull out the lease and every licence for alterations signed during the tenancy. Identify your repair, redecoration and reinstatement obligations. If you cannot find the licence for alterations, request a copy from the landlord's solicitor now and not later. 2   9 TO 12 MONTHS BEFORE LEASE END Appoint a dilapidations surveyor Appoint a RICS accredited building surveyor experienced in commercial dilapidations. They will review your obligations, carry out a dilapidations assessment and advise on your position relative to what the landlord is likely to claim. This is the most valuable thing you can do at this stage and it almost always pays for itself. 3   6 TO 9 MONTHS BEFORE LEASE END Decide whether to do the works or settle With your surveyor's advice, decide whether to carry out the works before handover or negotiate a financial settlement. If the landlord has indicated plans for refurbishment or redevelopment, explore the Section 18 position now. If you are doing the works, start getting contractor quotes and building a programme. 4   3 TO 6 MONTHS BEFORE LEASE END Appoint your contractor and finalise scope Appoint your strip out contractor. Agree the scope in detail with your surveyor and make sure it covers all reinstatement, making good and redecoration obligations. Commission an asbestos R&D survey of the areas to be stripped. Get the landlord's written consent for any works that require it under the lease. 5   FINAL 6 TO 8 WEEKS Carry out the strip out and reinstatement works Strip out proceeds according to the agreed programme. Keep your surveyor involved. They should inspect during and after the works to confirm the standard before handover. Snagging issues are far easier to deal with before the keys go back than after. 6   LEASE END Handover and vacant possession Hand back the keys with the property in lease compliant condition. Retain all documentation including waste transfer notes, contractor invoices, surveyor sign off and before and after photographs. If the landlord raises issues later, this is your evidence. 7 POST HANDOVER Respond to any Schedule of Dilapidations The landlord may still serve a Schedule of Dilapidations after handover even if you carried out works. Respond within the 56 day window required by the RICS Dilapidations Protocol. Your surveyor handles this and negotiates any residual items. Having done the works properly and being able to prove it puts you in a strong position. The most common mistakes tenants make Most dilapidations disputes come down to the same handful of things going wrong. These are the ones that consistently cause problems. Leaving it too late. Starting six weeks before lease end instead of twelve months means rushed decisions, rushed appointments and no time to negotiate properly. The landlord's surveyor knows this and prices accordingly. Not reading the licence for alterations. Assuming you can leave something in or take something out without checking what the licence actually says. Some require full reinstatement. Others permit the tenant to leave alterations in place. Getting this wrong in either direction is expensive. Missing the final year redecoration. Most leases require redecoration in the last year of the term. Moving out with decoration done three years ago gives the landlord a legitimate and easy claim. Leaving waste in the building. Landlords charge commercial clearance rates for removal, which are always higher than managing it during your own strip out programme. Not getting a Section 18 valuation when it matters. Accepting the landlord's claim at face value without checking whether the statutory cap applies. On larger claims this can make a significant difference to the outcome. No documentation. Works were done but there are no photographs, no invoices and no surveyor sign off. When the landlord queries something post handover, there is nothing to point to. Poor making good. The strip out is done but patching walls, filling floor penetrations and reinstating fire stopping is done to a poor standard. This creates legitimate follow on claims and undermines the credibility of everything else you have done. What landlords typically claim for and how to challenge it When a landlord serves a Schedule of Dilapidations it usually goes further than the tenant expects. Understanding the standard structure helps you push back effectively. ITEM TYPICALLY CLAIMED WHO IS USUALLY LIABLE HOW TO CHALLENGE IT Reinstatement of tenant alterations Tenant Check the licence for alterations. Does it specifically require reinstatement? If not, the obligation may not exist. Repair of fabric damage Tenant Check the Schedule of Condition. The fair wear and tear exception may apply. Dispute items that reflect normal use rather than actual damage. Redecoration Tenant If decoration was completed in the final year and is in good condition, challenge it with photographic evidence from handover. M&E servicing and compliance Depends on lease Check whether the lease actually imposes servicing obligations on the tenant. Not all leases do. Loss of rent during works Landlord claim Only claimable if the property was genuinely unlettable due to disrepair. Challenge with evidence the property could have been re-let during that period. Professional fees Landlord claim Claimable in principle but must be proportionate to the claim. Excessive fees can be challenged. VAT on claimed works Complex Depends on whether the landlord has opted to tax the property. If not, VAT may not be recoverable and should not be claimed. THE RICS DILAPIDATIONS PROTOCOLThe RICS Pre-Action Protocol governs how dilapidations disputes are handled before anyone goes near a court. It requires the landlord to serve a quantified demand setting out the financial sums sought. The tenant then has 56 days to respond. Both parties are expected to negotiate in good faith. Tenants who respond promptly with a well argued counter position, supported by their own surveyor's evidence, consistently achieve better outcomes than those who ignore the process or respond late. Questions we get asked a lot Do I have to strip out everything I installed during the tenancy? What is a Schedule of Dilapidations and when does it arrive? Can I negotiate a settlement rather than doing the works? What does Section 18 of the Landlord and Tenant Act 1927 actually mean for me? How long does a lease surrender strip out take? What if I just hand the building back without doing any works? The key points Lease end is the point where not reading your lease properly, or not starting early enough, becomes very expensive very quickly. The tenants who come out of dilapidations well are the ones who start twelve months out, get a surveyor involved early and understand their actual obligations rather than what they assumed those obligations to be. A lease surrender strip out is not complicated when it is planned properly. The scope is defined by the lease and the licence for alterations. The programme is defined by the lease end date and the time needed to do the works to the required standard. The cost is something you can control, but only if you are the one appointing the contractor. Start twelve months out and not six weeks Find your licence for alterations before planning anything Appoint a dilapidations surveyor early Get contractor quotes and build a realistic programme Do the redecoration in the final year of the lease as required Document everything before, during and after the works If the claim arrives, respond within 56 days with your surveyor's counter position Approaching lease end on a commercial property? We carry out lease surrender strip outs and reinstatement works across London and the South East. We work alongside dilapidations surveyors and can help you define the scope from day one ...

READ MORE
How Long Does a Commercial Strip Out Project Take? A Realistic Timeline

Once you've decided to refurbish, redevelop, or reconfigure a commercial property, one of the first questions is usually, "How long will the strip out take?" It's a sensible question, but there isn't a single answer. Every strip out project is different. An empty office floor in a modern building can often be completed much faster than an occupied healthcare facility or a warehouse containing heavy machinery and specialist services. The most important point to understand is that a successful strip out project isn't simply about removing materials as quickly as possible. It's about carrying out the work safely, efficiently, and in a way that allows the next phase of construction to begin without delay. In this guide, we'll look at the factors that influence programme durations and explain what clients should expect when planning a commercial strip out project. Why There Isn't a Standard Programme Strip out projects are influenced by far more than the size of the building. Two office floors with identical square footage can have completely different programmes depending on access arrangements, the amount of internal fit-out, working hours, waste logistics, and whether the building remains occupied. Rather than focusing purely on floor area, experienced contractors assess the complexity of the project before producing a realistic programme. Typical Strip Out Timescales Although every project is unique, the following timescales provide a useful guide. A small retail unit may require only a few days if the scope is limited to removing shop fittings, ceilings, flooring, and tenant installations. A medium-sized office floor generally takes between one and three weeks depending on the amount of partitioning, mechanical and electrical services, and landlord reinstatement requirements. Larger office buildings are often completed in phases over several weeks, particularly where multiple floors remain occupied throughout the programme. Warehouse strip out projects can vary considerably. A straightforward clearance of offices and services may take only a couple of weeks, while buildings containing mezzanines, production equipment, racking systems, or specialist plant can require substantially longer. Healthcare and education projects frequently operate to phased programmes, allowing parts of the building to remain operational while work progresses elsewhere. What Has the Biggest Impact on Programme? Building Occupancy An empty building can usually be stripped out much more efficiently than one that remains occupied. Live environments often require phased working, additional protection, restricted working hours, and closer coordination with building management. These measures are essential for safety but inevitably influence programme durations. Access Restrictions In many commercial buildings, particularly in central London, access is one of the biggest factors affecting productivity. Limited loading bays, shared service yards, booking systems for goods lifts, and restrictions on vehicle movements all influence how quickly waste can be removed from site. The strip out itself may progress well, but poor logistics can slow the overall programme considerably. Scope of Works Removing lightweight partitions and suspended ceilings is very different from dismantling mezzanine structures or decommissioning industrial services. The greater the amount of specialist work involved, the longer the programme is likely to be. Projects involving significant mechanical and electrical strip out also require careful coordination to ensure services are isolated safely before removal begins. Surveys and Pre-Construction Planning Unexpected discoveries are one of the most common causes of delay. Undocumented services, asbestos-containing materials, structural alterations from previous refurbishments, and incomplete drawings can all affect progress if they are identified after work has started. Carrying out appropriate surveys before mobilisation significantly reduces these risks. Can Strip Out Works Be Accelerated? Clients often ask whether programmes can be shortened. In some cases, yes. Additional labour, extended working hours, weekend working, and carefully planned logistics can all reduce programme durations. However, accelerating works should never compromise safety or quality. A well-managed project completed to programme is almost always preferable to rushing work that creates problems for the next phase of construction. Why Programme Planning Matters Strip out is usually the first physical stage of a refurbishment or redevelopment project. If this phase overruns, it has a direct impact on every contractor scheduled to follow. Good programme planning helps minimise disruption, improves coordination between trades, and reduces the likelihood of costly delays further down the construction programme. For this reason, experienced strip out contractors spend considerable time planning access, sequencing, waste management, and logistics before work begins. Final Thoughts There is no universal timeframe for a commercial strip out project. The duration depends on the building, the scope of works, the level of planning completed before mobilisation, and the constraints of the site itself. Rather than asking how quickly a strip out can be completed, it's often better to ask whether the programme is realistic. A realistic programme, supported by good planning and experienced site management, gives clients the best opportunity to keep the wider project on schedule. Speak to Our Team If you're planning a commercial strip out project and would like realistic advice on programme durations, we'd be happy to review your requirements and provide guidance based on the building, the scope of works, and your proposed construction programme....

READ MORE
End of Lease Strip Out: What Landlords Expect Before Handover

For many businesses, the end of a commercial lease can arrive surprisingly quickly. One moment you're planning an office move or relocating a retail operation, and the next you're faced with a schedule of obligations that must be completed before the keys can be handed back. One of the most significant of those obligations is often the strip out and reinstatement of the property. While many tenants assume they simply need to remove their furniture and vacate the premises, commercial leases often require a far greater level of work. Landlords frequently expect tenants to remove alterations, dismantle fit-outs, disconnect services, and return the property to an agreed condition before the lease expires. Failing to understand these requirements can lead to disputes, financial claims, and costly delays. Understanding what landlords typically expect and planning ahead can make the difference between a smooth handover and an expensive problem. What Is an End of Lease Strip Out? An end of lease strip out is the process of removing tenant-installed elements from a commercial property before it is returned to the landlord. Over the course of a tenancy, businesses often make changes to suit their operational requirements. Office occupiers create meeting rooms and breakout spaces. Retailers install shop fittings and branded displays. Industrial occupiers may add offices, racking systems, specialist services, or welfare facilities. These alterations may have improved the space for the current occupier, but they are not always beneficial to the landlord or future tenants. As a result, many lease agreements contain clauses requiring the removal of these additions at the end of the tenancy. The objective is typically to restore the property to a condition that allows the landlord to market, refurbish, or re-let the building without unnecessary delays. Why Do Landlords Require Reinstatement Works? From a landlord's perspective, flexibility is extremely valuable. A highly customised office designed around one company's requirements may not appeal to the next occupier. Likewise, a retail unit fitted out for a specific brand may require significant alterations before another retailer can move in. By requiring tenants to reinstate the property, landlords can regain control of the space and prepare it for the next phase of occupation. In many cases, landlords prefer to receive a property stripped back to a more neutral condition. This allows them to refurbish the space, undertake improvement works, or offer a blank canvas to prospective tenants. It also reduces the risk of inheriting poorly installed alterations or systems that may create future maintenance issues. Understanding Dilapidations and Lease Obligations One of the biggest misconceptions surrounding end of lease strip out projects is that they are solely a construction matter. In reality, they are often closely linked to dilapidations. Dilapidations refer to breaches of lease obligations relating to the condition of the property. As a lease approaches expiry, landlords will often appoint surveyors to inspect the building and prepare a Schedule of Dilapidations. This document identifies works that the tenant may be responsible for carrying out before handover. These requirements can extend beyond simple repairs and maintenance. They may include the removal of tenant alterations, reinstatement of original layouts, replacement of damaged finishes, and the disconnection of services. Every lease is different, which is why it is important to review obligations carefully rather than making assumptions about what is required. What Landlords Commonly Expect to Be Removed Although every property is unique, certain elements frequently appear within end of lease strip out projects. Office occupiers are often required to remove partitioned meeting rooms, glazed systems, suspended ceilings, raised access flooring, kitchens, reception desks, and bespoke joinery. Retail tenants may need to remove shop fittings, display systems, signage, counters, changing rooms, and specialist lighting installations. Industrial occupiers are commonly required to remove mezzanine structures, internal offices, racking systems, plant installations, and ancillary services. The extent of the strip out will depend on the lease agreement, any licences for alterations, and discussions with the landlord during the tenancy. Why Early Planning Matters One of the most expensive mistakes tenants make is leaving strip out planning until the final weeks of the lease. Many businesses focus on relocation, staffing, and operational changes while underestimating the amount of work required to return a property. By the time the lease end date approaches, there is often limited time available to obtain quotations, carry out surveys, secure approvals, and complete the works themselves. Starting the process several months in advance creates far more flexibility. It allows time to review lease documentation, understand landlord expectations, obtain professional advice where necessary, and programme works properly. Early planning also provides an opportunity to identify potential risks before they affect the project. Common Challenges During End of Lease Strip Out Projects No two strip out projects are identical, but certain challenges appear repeatedly across commercial properties. Access restrictions are often a major factor. Many office buildings have strict rules governing working hours, loading bays, lift usage, and waste removal. Retail units located within shopping centres frequently have similar requirements. Older buildings can present additional complications. Services may have been modified several times over the years, and drawings are not always accurate. Discovering undocumented electrical systems, redundant pipework, or hidden installations can affect both programme and cost. Asbestos is another consideration, particularly in older commercial buildings. Appropriate surveys should always be carried out before intrusive works begin. Communication can also become an issue if expectations between landlord and tenant are not clearly understood from the outset. What one party considers acceptable may differ significantly from what the other expects to receive at handover. How to Achieve a Successful Handover The most successful end of lease projects tend to have one thing in common: preparation. Businesses that review their obligations early, understand the scope of reinstatement works, and engage experienced contractors generally experience a much smoother process. Rather than treating strip out as a last-minute requirement, it should be viewed as an important part of the wider lease exit strategy. A well-planned strip out project not only helps satisfy landlord requirements but also reduces the likelihood of disputes, delays, and unexpected financial claims. Final Thoughts End of lease strip out projects are about far more than simply emptying a building. They involve understanding lease obligations, managing reinstatement requirements, coordinating access, and delivering works that satisfy both the tenant and landlord. Every commercial property is different, and every lease contains its own requirements. For that reason, there is no universal approach to end of lease strip out works. However, one principle remains consistent across almost every project. The earlier you start planning, the easier the process becomes. By understanding landlord expectations and addressing strip out requirements proactively, tenants can achieve a smoother handover, minimise risk, and avoid unnecessary costs at the end of their lease....

READ MORE
Do you need planning permission for a strip out?

One of the most common questions we hear from clients at the start of a project is: "Do I need planning permission before carrying out a strip out?" The answer depends on the scope of the works, the type of building, and what you're ultimately planning to do with the property. In many cases, a standard strip out project can proceed without planning permission. However, there are important exceptions that property owners, landlords, tenants, and developers should understand before work begins. In this guide, we'll explain when planning permission is required, when it isn't, and what other approvals you may need before carrying out strip out works. What Is a Strip Out Project? A strip out project involves removing non-structural elements from a building to prepare it for refurbishment, fit-out, redevelopment, or a change of use. Typical strip out works include: Internal partitions Suspended ceilings Floor finishes Mechanical and electrical services Fixtures and fittings Kitchens and welfare areas Built-in joinery and storage The objective is usually to return the building to a shell condition ready for the next phase of construction. In Most Cases, Planning Permission Is Not Required If you're simply removing internal non-structural elements and not altering the external appearance or structure of the building, planning permission is generally not required. For example: Removing office partitions Stripping out a retail unit Removing suspended ceilings Taking out floor coverings Removing redundant services These types of works are typically considered internal alterations and fall outside the planning process. However, that doesn't mean you can start work without carrying out the appropriate checks. When Planning Permission May Be Required There are situations where planning permission could become necessary. 1. Listed Buildings If the building is listed, even internal alterations may require Listed Building Consent. This is because features inside the property may have historic or architectural significance. Removing internal walls, fixtures, or original features without approval can result in enforcement action and significant delays. If you're working within a listed building, it's essential to seek professional advice before any strip out works begin. 2. Structural Alterations Soft strip demolition focuses on non-structural elements, but some projects progress into structural demolition or reconfiguration. Planning permission may be required if works involve: Removing load-bearing walls Altering the building structure Extending the property Changing the building's external appearance In these situations, planning and building control requirements should be reviewed before works commence. 3. Change of Use Projects Many strip out projects form part of a wider redevelopment scheme. If the end goal is changing the use of the building, planning permission may be required regardless of whether the strip out itself needs consent. Examples include: Office to residential conversions Warehouse to mixed-use developments Retail units becoming restaurants or leisure spaces The strip out works may not require permission, but the overall development could. Planning Permission vs Building Regulations One of the most common misunderstandings is confusing planning permission with Building Regulations approval. They are not the same thing. Planning Permission Planning permission focuses on how land and buildings are used and how developments affect the surrounding area. Building Regulations Building Regulations focus on safety, structural integrity, fire protection, accessibility, and compliance standards. Even if planning permission isn't required, Building Regulations approval may still apply to later stages of the project. Other Approvals You May Need Before a strip out project begins, it's important to consider other requirements that may apply. Asbestos Surveys A Refurbishment and Demolition Asbestos Survey should be completed before intrusive strip out works begin. Landlord Consent If you're a tenant, your lease may require landlord approval before alterations or reinstatement works take place. Building Management Approval Many office buildings, shopping centres, and multi-occupied properties require approval for: Access arrangements Waste removal Working hours Logistics planning Party Wall Considerations Where structural works follow a strip out project, Party Wall matters may need to be addressed. How to Avoid Problems Before Starting Work The best approach is to review the project properly before work begins. This typically involves: Understanding the building's status Reviewing lease obligations Identifying any planning constraints Completing required surveys Confirming access and building management requirements Taking these steps early helps avoid delays, unexpected costs, and compliance issues later in the programme. Final Thoughts For most commercial strip out projects, planning permission is not required because the works involve removing non-structural internal elements. However, there are important exceptions, particularly where listed buildings, structural alterations, or wider redevelopment plans are involved. The safest approach is always to assess the building and project requirements before work begins. A little planning at the start can prevent significant delays further down the line. Speak to Our Team If you're planning a strip out project and aren't sure what approvals may be required, we're happy to discuss your project and help you understand the next steps before works commence....

READ MORE