The Complete Guide to Soft Strip Demolition in the UK
The Complete Guide to Soft Strip Demolition in the UK
Soft strip demolition is one of the most important stages in preparing an existing building for refurbishment, redevelopment or complete demolition. Although it involves removing materials rather than constructing new elements, the process demands careful planning, technical understanding and effective site management.
For developers, landlords and main contractors, the quality of the soft strip phase can directly influence the success of the wider construction programme.
An inadequately planned strip out can expose live services, damage retained structures, create unnecessary waste and delay subsequent trades. Conversely, a properly managed soft strip can reveal the building's existing condition, improve access for structural investigations and establish a safer working environment for the next stage.
Across London and the South East, soft strip demolition is commonly undertaken in commercial offices, retail premises, industrial buildings, warehouses, schools and healthcare properties.
At Strip Out Company, we understand that successful soft strip demolition is about more than removing unwanted interiors. It requires a clear understanding of what must be removed, what must remain and how the building will be used once the works are complete.
This guide examines the soft strip demolition process in detail, including the methods used, technical considerations, legal responsibilities, project planning and environmental implications.
What Is Soft Strip Demolition?
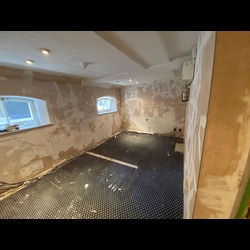
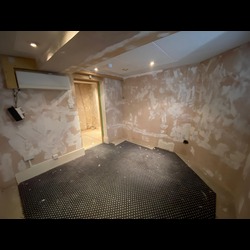
Soft strip demolition is the controlled removal of nonstructural elements from an existing building while retaining its principal structural components.
The purpose is to clear the internal environment of materials and installations that are no longer required, creating a suitable starting point for refurbishment, reconfiguration or further demolition.
Typical materials removed during soft strip demolition include suspended ceilings, internal partitions, floor coverings, doors, joinery, sanitary fittings, kitchens and redundant building services.
Depending on the project, the scope may also extend to selected external nonstructural installations.
Unlike structural demolition, which may involve dismantling load bearing walls, concrete slabs, steel frames or entire buildings, soft strip demolition is generally intended to preserve the existing structural framework.
However, the distinction is not always obvious from a visual inspection. Some internal walls that appear nonstructural may perform an important supporting or stabilising function. Where uncertainty exists, a competent structural professional should assess the building before removal begins.
Why Soft Strip Demolition Is Necessary
Commercial buildings evolve throughout their working lives. Internal layouts are altered, services are upgraded and new fixtures are installed to accommodate changing occupiers.
Over time, these alterations can make a property unsuitable for its next intended use.
A modern office refurbishment may require the removal of cellular meeting rooms to create open plan working areas. A retail unit may need its previous tenant's fixtures removed before a new operator can begin fitting out the premises. A warehouse may require the removal of redundant offices, storage systems and services before it can be adapted for a different industrial use.
Soft strip demolition allows these changes to take place without unnecessarily disturbing the main structure.
It can also expose areas of the building that were previously concealed, providing access for engineers, surveyors and refurbishment contractors.
This is particularly valuable in older commercial properties where existing drawings may be incomplete or inaccurate.
What Is Typically Removed During Soft Strip Demolition?
The scope of a soft strip project varies according to the building's construction, condition and intended future use.
Internal Partitions and Wall Systems
Many commercial buildings contain lightweight partitions installed to divide the available floor area.
These may include plasterboard partitions, metal stud systems, glazed meeting room enclosures and demountable office partitions.
Removal must be carefully coordinated with existing services because partitions frequently contain electrical wiring, data cabling, pipework or other installations.
Before dismantling begins, the contractor must establish whether the partition is genuinely nonstructural and whether any services require isolation.
Where adjacent finishes or structural elements are to remain, suitable protection should be incorporated into the work sequence.
Suspended Ceilings and Bulkheads
Suspended ceilings are common in offices, retail units, schools and healthcare facilities.
They frequently conceal lighting installations, ventilation ducts, electrical cabling, sprinkler pipework and other building services.
Removing a ceiling without first understanding these installations can create significant safety risks.
A planned sequence is therefore required to identify and isolate relevant services, establish safe access and dismantle the ceiling system without damaging retained installations.
Special consideration may be needed where fire protection, compartmentation or essential building services are affected.
Floor Finishes and Raised Access Floors
Flooring removal can range from lifting carpet tiles and vinyl coverings to dismantling raised access flooring systems.
The complexity depends on the material, fixing method and condition of the underlying substrate.
Adhesives, levelling compounds and older floor materials may require investigation before removal.
In office buildings, raised access floors can conceal electrical distribution, data cabling and other services. These must be identified before floor panels and supporting systems are dismantled.
The required condition of the exposed floor should be agreed in advance, particularly where the next contractor expects a clean substrate ready for refurbishment.
Mechanical and Electrical Installations
Mechanical and electrical strip out can be one of the most technically demanding aspects of a project.
Existing installations may include lighting, power distribution, ventilation systems, air conditioning equipment, water services, drainage connections and specialist building controls.
The removal of these installations requires careful coordination because some services may remain operational or supply areas outside the work zone.
Electrical systems should be isolated and verified safe by competent persons before removal. Gas, water, refrigerant and other specialist systems may require additional procedures and appropriately qualified contractors.
In multioccupied buildings, identifying shared services is particularly important.
A cable or pipe passing through the proposed demolition area may serve another tenant, meaning its removal could disrupt the wider property.
Fixtures, Fittings and Internal Joinery
Commercial premises often contain substantial quantities of fixed furniture and bespoke installations.
These may include reception desks, storage cupboards, kitchen units, display counters, shelving and fitted workstations.
Although many of these items can be dismantled relatively easily, the process still requires consideration of manual handling, fixing methods and waste segregation.
Where materials are suitable for reuse, careful dismantling may provide an opportunity to recover components rather than destroy them.
The Difference Between Soft Strip and Structural Demolition
One of the most important distinctions in demolition work is whether the building's structural stability will be affected.
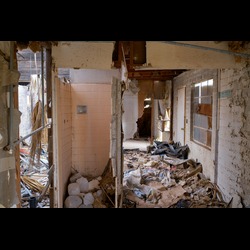
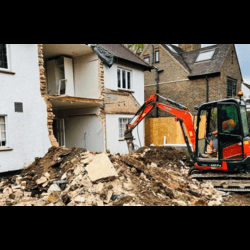
Soft strip demolition generally focuses on nonstructural materials. Structural demolition involves removing or altering elements that contribute to the building's strength or stability.
These may include load bearing masonry, structural steelwork, reinforced concrete and other supporting components.
Structural demolition requires engineering assessment, appropriate temporary works and carefully designed demolition sequences.
However, even soft strip demolition can affect structural safety if the building's existing construction is misunderstood.
For example, a masonry wall may appear to be an ordinary internal partition but could support part of the structure above. Similarly, equipment or secondary framing may be connected to structural elements in ways that are not immediately visible.
This is why demolition contractors should never rely solely on assumptions about a building's construction.
Surveys Required Before Soft Strip Demolition
A successful soft strip project begins with understanding the existing building.
Before works commence, the client and project team should establish what surveys and investigations are required.
Asbestos Refurbishment and Demolition Surveys
Asbestos remains a major consideration in older UK buildings.
Where intrusive refurbishment or demolition works are planned, an appropriate asbestos survey is generally required for the areas that will be disturbed.
A refurbishment and demolition survey is designed to locate asbestos containing materials within the relevant work area, including materials concealed within the building fabric.
The findings must be reviewed before demolition activities begin.
Where asbestos is identified, the project team must determine the appropriate management or removal arrangements. Certain work requires a licensed asbestos contractor, while other activities may be subject to different control and notification requirements.
Structural Assessments
Structural investigations may be required where the status of internal walls, supports or other building elements is uncertain.
A structural engineer can assess the proposed removals and advise whether additional support, design information or temporary works are necessary.
Services Investigations
Mechanical and electrical investigations help identify live services, redundant installations and shared infrastructure.
These investigations are particularly important in older properties that have undergone several previous refurbishments.
Hazardous Materials Assessments
Depending on the building's history, additional hazards may be present.
Examples include lead containing coatings, contaminated materials, refrigerants, electrical equipment containing hazardous substances and other specialist installations.
The need for further investigation should be determined through an assessment of the building and proposed works.
For more information, readers can refer to the Health and Safety Executive's guidance on asbestos surveys and construction safety.
Planning the Soft Strip Demolition Sequence
The sequence of demolition activities is one of the most important aspects of project planning.
A contractor should not simply begin removing the most accessible materials without considering the consequences for other building elements.
The sequence must account for service isolation, structural stability, safe access, waste movement and the protection of retained areas.
Establishing the Work Area
Before removal begins, the work area should be secured and appropriately separated from other building users.
Temporary protection may be required to safeguard retained finishes, structural elements, lift lobbies and access routes.
Identifying and Isolating Services
Relevant services must be identified and made safe before dismantling activities that could disturb them.
Where services must remain operational, their routes and protection requirements should be clearly established.
Removing Fixtures and Accessible Nonstructural Elements
Once the relevant safety arrangements are in place, removal can proceed in accordance with the agreed method statements.
The sequence may involve dismantling fittings, joinery, partitions, ceilings and floor finishes in stages.
The order will depend on the building and the relationship between different installations.
Managing Waste During the Works
Waste should be removed regularly to prevent excessive accumulation.
Poor housekeeping can obstruct access, increase fire loading and create additional handling risks.
Inspecting the Completed Areas
As sections are completed, they should be checked against the agreed scope.
This allows outstanding work or unexpected conditions to be identified before the project reaches final handover.
Protecting the Existing Building During Demolition
Many soft strip projects are undertaken specifically because the main structure is being retained.
Protecting that structure is therefore essential.
Damage to columns, slabs, beams or retained building services can create additional repair costs and delay the wider construction programme.
The contractor must understand which elements are to remain and ensure that operatives are working from accurate information.
Where materials are fixed directly to retained structural elements, removal methods should be selected to minimise unnecessary damage.
Additional protection may be required around staircases, lift cores, structural glazing and other sensitive areas.
The condition of retained elements should be recorded where appropriate, particularly on projects involving several contractors.
Soft Strip Demolition in Occupied Commercial Buildings
Not every soft strip project takes place in a vacant property.
In London, many commercial refurbishments are undertaken while neighbouring offices, retail units or other parts of the building remain operational.
This introduces additional challenges.
Noise and vibration may affect surrounding occupiers. Dust can migrate into occupied areas if suitable controls are not implemented. Shared access routes may be required for both building users and construction activities.
The project programme may therefore need to accommodate restricted working hours, phased demolition and additional logistical arrangements.
Effective communication with building management is essential.
Before work begins, the contractor and client should establish how access, deliveries, waste removal and disruptive activities will be coordinated.
Where essential services are shared, temporary arrangements or carefully scheduled isolations may be necessary.
Dust, Noise and Vibration Control
Soft strip demolition can generate significant quantities of dust and noise, particularly when removing plasterboard, masonry finishes, floor coverings and fixed installations.
Exposure to construction dust can present serious health risks, especially where respirable crystalline silica or other hazardous substances may be present.
Appropriate control measures should be selected following a suitable risk assessment.
Depending on the activity, these may include suitable extraction equipment, dust suppression, segregation, controlled removal methods and respiratory protective equipment.
Noise and vibration should also be assessed, with suitable equipment and working methods selected to reduce exposure.
In occupied buildings, additional measures may be necessary to protect people outside the construction area.
Waste Management and Recycling During Soft Strip Demolition
Waste management is an increasingly important consideration in commercial refurbishment projects.
Soft strip demolition can produce substantial volumes of plasterboard, timber, metals, flooring, insulation, glass and redundant equipment.
Historically, many of these materials would have been removed as mixed construction waste.
Today, there is greater emphasis on identifying opportunities for reuse, recovery and recycling.
Material Segregation
Separating materials can improve recovery opportunities and reduce contamination.
Metals, timber, plasterboard and other materials may require different handling arrangements.
The most appropriate approach depends on the available space, waste quantities and local processing facilities.
Reuse of Building Components
Some commercial buildings contain materials that may be suitable for reuse.
Demountable partitions, raised floor panels, doors and certain fixtures can sometimes be recovered for use elsewhere.
However, successful reuse depends on condition, compatibility, demand and the practical cost of careful dismantling.
Responsible Disposal
Materials that cannot be reused or recovered must be managed through appropriate waste routes.
Contractors and clients should ensure that waste is transferred to authorised parties and that relevant duty of care documentation is maintained.
Hazardous waste requires additional consideration and must not be mixed indiscriminately with general construction waste.
What Affects Soft Strip Demolition Costs?
Soft strip demolition costs vary considerably depending on the building and scope.
The total floor area is one factor, but the amount and complexity of material being removed can have a greater influence on the price.
A relatively empty warehouse may require limited internal removal despite its size.
By contrast, a smaller office containing extensive partitions, ceilings, raised flooring and mechanical installations may require substantially more labour.
Access conditions also influence cost.
Removing materials from a ground floor unit with direct vehicle access is generally different from clearing an upper floor office where waste must be transported through shared corridors and goods lifts.
Other considerations include the required programme, working hours, waste disposal arrangements, specialist equipment and the condition of the building.
Where information is incomplete, quotations may include assumptions or provisional allowances.
Clients should therefore compare the scope and exclusions of each quotation rather than relying solely on the overall price.
For a more detailed explanation, see our guide to strip out costs and the factors that influence contractor quotations.
How Long Does Soft Strip Demolition Take?
There is no standard duration for a soft strip project.
A relatively straightforward strip out in a vacant commercial unit may be completed quickly, while a multi floor office building or industrial property containing complex services can require a considerably longer programme.
The time required depends on the volume of material, access conditions, labour resources, specialist activities and any restrictions imposed by the building.
Preconstruction activities must also be considered.
Surveys, service isolations, approvals and mobilisation can all influence when physical demolition can begin.
For this reason, the overall project timeline should distinguish between preparation and actual site works.
Further guidance is available in our article on how long a strip out takes.
Soft Strip Demolition Before Full Building Demolition
Soft strip demolition is not only used before refurbishment.
It can also form part of the preparation for complete building demolition.
Removing selected nonstructural materials before structural demolition may help facilitate access, separate waste streams and address particular hazards.
However, the extent and sequence of preparatory removal must be determined through the demolition planning process.
Some materials may need to remain temporarily to preserve stability or facilitate safe access.
The demolition contractor and relevant designers should therefore establish the appropriate sequence rather than treating soft strip as an entirely independent activity.
Choosing a Soft Strip Demolition Contractor
Selecting a suitable contractor is an important decision for any commercial property project.
The contractor should understand the building type, proposed scope and practical constraints.
A well prepared quotation should explain the activities included, the treatment of retained elements, waste responsibilities and any assumptions affecting the price.
The contractor should also be able to demonstrate how the works will be planned and controlled.
Where specialist services, structural risks or hazardous materials are involved, appropriate competent professionals and subcontractors may be required.
For larger projects, the ability to coordinate with the principal contractor, project manager and building management team is particularly valuable.
Frequently Asked Questions About Soft Strip Demolition
Is soft strip demolition the same as a building strip out?
The terms are often used interchangeably, particularly for commercial refurbishment projects. However, the exact scope should always be defined because different contractors and clients may use the terminology differently.
Does soft strip demolition require planning permission?
Internal nonstructural removal generally does not require planning permission in England. However, listed building consent, other statutory approvals or restrictions may apply depending on the property and proposed works.
Can soft strip demolition include removing internal walls?
Yes, where the walls are confirmed as nonstructural and their removal is included within the agreed scope. Structural walls require separate engineering assessment and appropriate demolition arrangements.
Is asbestos removal included in soft strip demolition?
Not automatically. Asbestos must be identified and managed appropriately, and specialist removal may be required depending on the materials and proposed activities.
Can materials removed during soft strip demolition be recycled?
Many materials may be suitable for recycling or recovery, but the opportunities depend on their composition, condition and available processing facilities.
Can soft strip demolition be carried out in an occupied building?
Yes, provided the project can be undertaken safely with suitable controls for access, dust, noise, services and the protection of occupants.
Final Thoughts
Soft strip demolition is a fundamental part of many commercial refurbishment and redevelopment projects.
Although the work focuses primarily on removing nonstructural elements, successful delivery requires a detailed understanding of the existing building and the construction activities that will follow.
The quality of surveys, scope definition, service isolation, demolition sequencing and waste management can all influence the outcome.
For developers, landlords and main contractors, engaging an appropriately experienced contractor and establishing clear project requirements early can reduce uncertainty and help maintain the wider construction programme.
Discuss Your Soft Strip Demolition Project
Strip Out Company provides soft strip demolition and commercial strip out services across London and the South East.
We work with developers, landlords, property owners and construction professionals preparing commercial premises for refurbishment, reconfiguration and redevelopment.
Whether your project involves an office building, retail unit, warehouse or larger commercial property, our team can discuss the proposed scope, site constraints and programme requirements.
Contact Strip Out Company to discuss your soft strip demolition project and request a quotation....
READ MORE