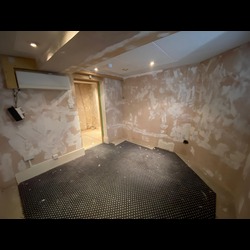
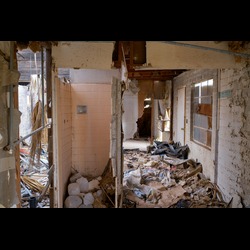
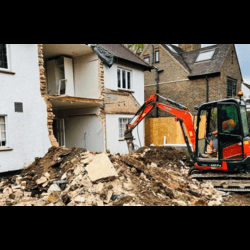
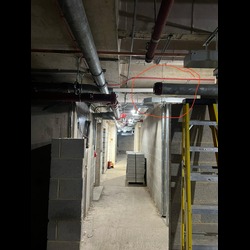
Office Strip Out Contractors in London & the South East

We carry out office strip out work across London and the South East, helping landlords, agents, and contractors get buildings ready for refurbishment, fit-out, or letting. Office strip out projects often take place in live, shared, or partially occupied buildings, which means they require careful planning, clear communication, and a strong focus on safety and sequencing. Our team understands how to deliver strip out works efficiently while minimising disruption to tenants, neighbours, and ongoing operations.

Office Strip Out Contractors

What are the Benefits of having an Office Strip Out?

A professional office strip out benefits businesses considering remodelling their workspace into a fully functional, modern, and productive environment. It also allows the inner part of the property to be well prepared for new tenants, thus adding market value and commercial worth. Furthermore, by hiring experienced professionals like us, you avoid the stress and complexity of managing the process yourself, saving time and resources.

What Our Office Strip Out Services Include

Each office is different, but our strip-out work usually means removing non-structural parts so the space is left clean and ready to use.
This may include:
  • Internal partitions and glazed systems
  • Suspended ceilings and bulkheads
  • Raised access floors
  • Mechanical and electrical services
  • Kitchens, breakout areas, and welfare facilities
  • Fixtures, fittings, and finishes
We adjust what we do to fit the building, the schedule, and what comes next.


Our complete strip out service

We provide an easy, stress-free strip-out for our customers at Strip Out Company. From the initial site meeting to final handover, we take care of every tiny detail in your strip-out project, ensuring it is finished within the said time and budget, with high-quality work. Whether you're a property owner in London or a tenant looking to change a property completely, we are there for you. From simple site removal tasks to soft strip demolition jobs, we possess the skills to manage everything.

Soft Strip Out

We help carefully remove indoor installations and features to prepare your area for remodeling or redevelopment.

Card 1 Image

Enabling works and site clearance

We prepare your site for new construction by efficiently removing obstacles and debris.

Card 2 Image

Internal Demolition

We carefully take out internal walls and structures that don't support weight to achieve your preferred design.

Card 3 Image

Top down demolition

Our demolition team dismantle buildings from the roof down for complex projects in constrained spaces.

Card 4 Image

Dismantling and Deconstruction

We dismantle and remove building components for reuse, minimising waste and environmental impact.

Card 5 Image

Dilapidations

We are experts in delivering commercial and industrial dilapidations for companies of all sizes.

Card 6 Image
strip-out-contractors11 (2).jpg

Working in Live and Occupied Office Buildings

Most of our office strip-outs are in buildings that are still open, like multi-tenant offices, shared receptions, or places with limited access times.
We manage this by:
  • Phasing works to suit occupancy and access constraints
  • Coordinating closely with building management and agents
  • Implementing dust, noise, and vibration control measures
  • Scheduling disruptive activities outside core hours where required
  • Maintaining clear segregation between work areas and live spaces
We always aim to get the job done safely, on schedule, and without causing unnecessary disruption.
strip-out-contractor1.jpg

How Our Office Strip Out Process Works

Ideally, the process unfolds through a preliminary consultation, by which we examine your space in preparation to plan its specific requirements. We then carefully schedule your timeline, safety precautions, and allocation of the resources to be used. Upon satisfactory planning completion, we then move into the execution phase. Our team then breaks down and dismantles everything systematically with the least possible disturbance to your business operations. Safety comes first, and it's on the agenda during the strip-out. We are law-abiding with the Occupational Safety and Health Office guidelines concerning hazardous material and complex electrical systems. After clearing out the strip-out, the waste is removed responsibly in compliance with environmental laws. Finally, the site is cleaned, inspected, and handed over to you, and it is ready for the next construction phase or hand-over.

Contact Us

strip-out-contractors-london.jpg

How We Manage Office Strip Out Projects

Office strip-out is often the first step in a bigger project. It’s important to get this stage right.

Early Site Review and Planning

We look at access, services, building limits, and the order of work early on, so we can spot any risks before we start.

Method Statements and Coordination

We prepare clear RAMS that cover logistics, waste, noise, and how we’ll work with others on site.

Controlled Strip Out Execution

Our site teams work carefully and keep the site clean and safe from start to finish.

Ready for the Next Phase

We hand over offices that are clear, safe, and ready for the next stage.

Why Choose Us for Your Office Strip Out?

Choosing Strip Out Company means partnering with a team with extensive experience and a customer-focused approach to every project. Our dedication to quality ensures that each strip-out is completed efficiently and to the highest standards. We adhere to all legal and safety requirements, giving you peace of mind. Additionally, our commitment to sustainability means that your project will have a minimal environmental impact as we prioritise recycling and eco-friendly disposal methods.

Recent Office Strip Out Projects

Office Strip Out – Central London
Phased soft strip carried out within a live, multi-tenanted building, with careful coordination to minimise disruption and maintain access.

Commercial Office Space – South East
Strip out internal layouts and services to prepare the building for CAT A refurbishment works.

Get in Touch

Regarding office strip-outs, Strip Out Company is your trusted partner. We combine expertise, professionalism, and a commitment to excellence to ensure every project runs smoothly from start to finish. Whether you are preparing for an office refurbishment, relocating, or returning a space to its original condition, we are here to help. Visit stripoutcompany.co.uk to learn more about our services or to request a quote. Let us help you transform your office space efficiently and professionally.

Let’s get
started

Would you like to learn more about how we can help you with your next residential or commercial project, fill in your details and a member of our team will be in touch.

This site is protected by reCAPTCHA and the Google Privacy Policy and Terms of Service apply.

RECENT BLOG POSTS


Office Strip Out: What Gets Removed, What Catches People Out, and How to Prepare

What an office strip out covers Offices are the most common type of strip out, and the scope follows a familiar pattern. Soft strip means the non structural fit out: ceilings, partitions, floor finishes, fixtures and loose fittings. Hard strip goes further and removes the mechanical and electrical services, raised floors and non structural walls. Strip to shell takes everything back to the structure. Which one you need depends on what comes next, and it should be stated in writing before anyone prices the job. Here is what each part of an office typically involves, and the thing that most often catches people out. Element What is involved What catches people out Furniture and contents Desks, chairs, storage, whiteboards, kitchen appliances, signage Clearing contents is often assumed to be part of the strip out and frequently is not. Settle who removes what, and when, before the team mobilises. Partitions Stud walls, glazed screens, demountable systems, doors and frames Stud partitions hide cabling and pipework. In older buildings some partition boards contain asbestos. Glazed screens need careful handling and often have resale value. Ceilings Tiles, grid, plasterboard sections, bulkheads, access panels Everything above the ceiling is exposed when it comes down. Fire stopping, insulation and old cabling all become visible and become your problem. Lighting and power Light fittings, containment, small power, distribution boards Circuits must be isolated and proven dead before removal. Some circuits feed other floors or tenants and have to stay live. Heating, cooling and ventilation Ductwork, fan coil units, split and VRF systems, pipework, grilles Refrigerant must be recovered by a qualified engineer before units come out. Shared risers and chilled water circuits need careful isolation. Data and comms Cabling, cabinets, patch panels, wireless points, comms rooms Redundant cabling left by previous occupiers is common. Live cabling serving neighbours must be identified and protected. Floors Carpet tiles, vinyl, raised access panels, pedestals, screed Adhesive and old floor tiles can contain asbestos in older buildings. Raised floor panels are heavy and generate a lot of waste volume. Kitchens and WCs Units, appliances, sanitaryware, plumbing and waste connections Water and drainage must be isolated and capped properly, not just cut. Poorly capped pipework causes leaks months later. Fire and life safety Detector heads, sprinkler heads, alarm sounders, emergency lighting These systems stay live in the rest of the building. Changes need coordinating with building management and may need recertifying afterwards. The things that surprise people After many office projects, the same items come up again and again as the ones clients did not expect. None of them are unusual. They just are not visible until work starts, which is why they are worth knowing about now. Abandoned cabling Offices that have been occupied for years collect cabling from every previous fit out. Data, phone, security and AV cables get left in ceiling and floor voids when systems are replaced. Some of it is dead. Some of it is not, and no one has a drawing. Plan for it: ask your IT or facilities team for comms drawings and have live circuits identified before work starts Comms and server rooms These often contain UPS batteries, dedicated cooling and sometimes gas suppression systems. Batteries are hazardous waste and suppression cylinders need specialist decommissioning. A comms room is not a standard soft strip. Plan for it: raise it at the survey stage so it is priced as a specialist item Air conditioning refrigerant Split and VRF systems contain refrigerant gas that cannot simply be vented when the unit is removed. Recovery has to be carried out by an F Gas certified engineer, and the work should be recorded. Plan for it: confirm the contractor has certified engineers or a named specialist, and ask for the recovery record Lighting waste Fluorescent tubes contain mercury and are classed as hazardous waste. LED fittings and control gear are electrical waste with their own recycling route. Neither belongs in a general skip. Plan for it: check that lamps and fittings are segregated and that the paperwork covers them Asbestos in floors and ceilings In older buildings, black bitumen adhesive, thermoplastic floor tiles, textured coatings, insulation boards and ceiling tiles can all contain asbestos. A building does not have to look old to have it. Refurbishment history matters as much as build date. Plan for it: commission the refurbishment and demolition survey first, before anything else is booked Safes and heavy items Floor safes, archive storage, plant and heavy equipment often get forgotten until the team finds them. They need specialist lifting and sometimes structural checks before they can move. Plan for it: walk the space with your contractor and point them out Confidential documents and IT equipment Old files, hard drives and laptops left in cupboards create a data protection problem the moment a contractor starts clearing the space. IT equipment also has to go through an electrical waste route. Plan for it: clear and securely dispose of documents and devices yourself before the strip out starts Fire stopping Every cable, pipe and duct that passes through a fire rated wall or floor has fire stopping around it. Removing services disturbs it. It has to be reinstated properly, and in some buildings it needs inspection and sign off afterwards. Plan for it: make sure the quote includes reinstating fire stopping, not just removing services The one that matters mostAsbestos is the single largest safety and programme risk on an office strip out. A refurbishment and demolition survey is a legal requirement before work starts wherever asbestos may be present, and it has to be in hand before the strip out is programmed. A modern building may be fine, but do not assume. Ask for the documentation that proves it. Working in a managed or multi tenant building Most London offices sit inside a building run by a managing agent or landlord, with other tenants above, below or alongside you. That adds a layer of rules that do not apply in a standalone unit. These are the ones to find out about early, because several of them sit on the critical path. Contractor approval. Many buildings require any contractor to be approved before they come on site. This can involve insurance checks, method statements, risk assessments and sometimes a deposit or bond. Insurance levels. The building will usually set minimum public liability cover. Check what your contractor holds against what the building requires before you appoint them. Working hours. Noisy and dusty work is often restricted to evenings and weekends. That can stretch a programme considerably and increase labour cost. Lifts and loading bays. Goods lifts and loading bay slots are usually booked and shared. Waste removal depends on them, so a restricted slot controls how fast the job can go. Fire alarm and sprinkler isolation. Dust and cutting can trigger detectors, and sprinkler work leaves a system impaired. Isolation normally has to be requested through building management, and your insurer may need to be told. Riser access. Isolating or removing services often means getting into shared risers and plant areas that are controlled by the building. Neighbours. Noise, dust and vibration affect other tenants. Expect to be asked for a plan to manage them, and for notice to be given. Protection of common parts. Lifts, lobbies and corridors will need protecting, and any damage is charged back to you. Start the approval process firstBuilding approvals often take longer than the strip out itself. Contractor approval, method statement sign off and lift bookings can each take days or weeks. Ask building management what they need before you finalise dates, not after. Different office strip outs, different priorities Not every office strip out is the same job. The reason for the strip out shapes what matters most. Type of project What it usually involves What to focus on Relocation or downsizing Clearing a floor or suite you are leaving, often to a fixed move date Contents clearance, IT decommissioning and working back from your lease or move date. Ahead of a new fit out Stripping the existing fit out so a new one can start, often by a separate contractor A clean handover to the fit out team, with clear records of what services remain live. Lease end reinstatement Removing your fit out and returning the space to the condition your lease requires The exact end condition in your lease and licence. See our guides to lease surrender strip outs and to CAT A and CAT B. Landlord refurbishment Stripping a vacant floor or whole building back to shell ahead of redevelopment Scale, programme, asbestos and phasing by floor. Partial strip, occupied floor Stripping part of an office while the rest continues to operate Dust, noise and access control. Often needs out of hours working. Before the strip out team arrives Most of the work that makes an office strip out go well happens before anyone picks up a tool. This is what to have in place. 1 Commission the asbestos survey first A refurbishment and demolition survey is a legal requirement before strip out where asbestos may be present. Everything else is programmed around the result. 2 Decide who clears the contents, and when Furniture, files, personal items and equipment. Agree it in writing so nothing is assumed to be someone else's job. 3 Decommission IT and comms properly Back up and wipe devices, disconnect and remove equipment, and tell your telecoms and internet providers about any line changes. Make sure nothing serving other tenants is touched. 4 Gather drawings and service information As built drawings, riser layouts, comms drawings and any previous survey reports. The better the information, the fewer surprises once the ceiling is down. 5 Notify building management and your insurer Get contractor approval, method statement sign off and fire system isolation agreed. Ask whether your insurer needs to be told about works affecting alarms or sprinklers. 6 Agree access and logistics Lift bookings, loading bay slots, working hours, security passes and where skips or waste vehicles can go. 7 Agree the end condition in writing Item by item, not just back to shell or back to CAT A. State what stays, what goes, what standard of clean is expected and whether making good is included. 8 Record the starting condition Take dated photographs of retained finishes, common parts and anything that could later be disputed. Take meter readings on the day work starts. What you should receive at completion A tidy space is not the only deliverable. The paperwork is what protects you if anything is queried later, whether by a landlord, a surveyor or a regulator. At handover you should expect: Waste transfer notes for all waste, and hazardous waste consignment notes for items such as fluorescent lamps and batteries The asbestos survey, plus clearance certificates for any asbestos work that was carried out Isolation and disconnection records for electrical, water and gas services Refrigerant recovery records where air conditioning was removed Certificates covering IT or electrical equipment if the contractor handled it Photographs of the completed space, ideally matched to your starting condition record A joint inspection and sign off with you or your surveyor against the agreed end condition A simple testIf a contractor cannot tell you which documents you will receive at completion, ask again before you appoint them. Good contractors answer this immediately because they produce the same pack on every job. Questions we get asked a lot Do we need to empty the office before the strip out starts? Can the strip out happen while other tenants are still in the building? Who disposes of the old furniture and IT equipment? What happens to the cabling when we leave? Can any of the fit out be reused or sold? Do we need an asbestos survey for a modern office? The key points An office strip out is a well understood job, and most of the risk sits in the details people do not think to ask about. Contents, cabling, refrigerant, lamps, asbestos and the building's own rules. Get those settled before work starts and the strip out itself is the straightforward part. Commission the asbestos survey before anything else is programmed Agree in writing who clears the contents and the IT equipment Identify live and dead cabling and services before the ceiling comes down Start building management approvals early, because they often set the timeline Specify the end condition item by item Ask what documents you will receive at completion ...

READ MORE
The Complete Guide to Commercial Strip Out Projects in the UK

Commercial property refurbishment rarely begins with installing new materials. Before a contractor can construct new offices, reconfigure a retail unit, or transform an industrial building, the existing space often needs to be carefully stripped back. This initial stage is known as commercial strip out, and although it may appear relatively straightforward, it can have a significant influence on the cost, safety, and success of the entire construction project. Removing an old office fit out is not simply a matter of dismantling partitions and disposing of unwanted materials. There may be live electrical services concealed behind walls, mechanical installations serving neighboring tenants, asbestos within older building materials and structural elements that must remain completely undisturbed. For commercial landlords, developers and project managers, understanding these risks is essential before committing to a refurbishment programme. At Strip Out Company, we provide commercial strip out services across London and the South East, helping clients prepare properties for refurbishment, redevelopment and future occupation. This guide explores the full commercial strip out process, including how projects are planned, what works are typically involved, the responsibilities of those commissioning the work and the factors that determine whether a project runs efficiently. What Is a Commercial Strip Out? A commercial strip out involves the controlled removal of selected elements from an existing building to prepare the property for its next intended use. Depending on the project, this may involve removing internal partitions, suspended ceilings, raised access flooring, redundant mechanical and electrical installations, kitchens, fixtures, fittings and other elements that are no longer required. The extent of removal varies considerably. A landlord preparing an office for a new tenant may want the previous occupier's fit out removed while retaining the base building services and finishes. A developer undertaking a comprehensive refurbishment may require the entire interior to be stripped back to the structural shell. These are fundamentally different scopes of work. The distinction matters because the amount of material being removed affects the construction programme, waste management arrangements, labour requirements and overall project cost. A commercial strip out should therefore begin with a clearly defined end condition rather than a general instruction to remove everything. Understanding the Different Types of Commercial Strip Out Although the terms are sometimes used interchangeably, there are important differences between soft strip demolition, internal demolition and a complete strip back to shell. Soft Strip Demolition Soft strip demolition generally involves removing nonstructural building elements while retaining the principal structure. This commonly includes partitions, ceiling systems, floor coverings, fixtures, fittings and selected building services. Soft strip works are frequently undertaken before office refurbishments, retail fit outs, warehouse alterations and wider demolition projects. The objective is to create a clear working environment without compromising structural stability or damaging elements intended to remain. However, identifying which elements are genuinely nonstructural is not always straightforward. A wall that appears to be a lightweight partition may conceal important services or provide support to another installation. Where there is uncertainty, the building should be assessed by an appropriately qualified professional before removal begins. Internal Demolition Internal demolition can involve more extensive alterations, including the removal of masonry partitions, concrete elements or other building components. Where structural elements are affected, the work requires appropriate engineering assessment, temporary works planning and specialist demolition methods. It is important not to assume that internal demolition can be undertaken using the same approach as a straightforward soft strip. Strip Out to Shell A strip out to shell generally involves removing internal finishes, fittings and selected services until the building is returned to an agreed shell condition. The precise meaning of shell condition should always be documented. For one project, this might mean retaining the main structure, staircases, lift cores and primary service infrastructure. For another, it could involve a more extensive removal programme. A clear specification is particularly important where the strip out contractor will be handing the property over to another contractor for refurbishment or redevelopment. Why Commercial Buildings Require Strip Out Works Commercial properties undergo significant changes throughout their operational lives. A building originally designed as an open plan office may subsequently be divided into individual suites, meeting rooms and private workspaces. A retail unit may be fitted out several times as different occupiers take possession. Industrial premises may accumulate additional offices, mezzanine floors, machinery and specialist installations. Eventually, these alterations may no longer suit the building's intended use. Commercial strip out provides an opportunity to remove outdated installations and prepare the property for a new purpose. Preparing Properties for Refurbishment Refurbishment is one of the most common reasons for commissioning strip out works. Before new finishes, partitions and building services can be installed, existing materials may need to be removed to expose the areas requiring improvement. This can also reveal defects or constraints that were previously concealed, allowing the design and construction teams to make informed decisions. Preparing Commercial Premises for New Tenants Landlords frequently commission strip out works between tenancies. A previous tenant may have installed specialist meeting rooms, reception areas, kitchens or equipment that does not suit the next occupier. Removing these elements can improve the flexibility of the property and support a new letting strategy. The extent of removal should reflect the landlord's intended specification, particularly where a CAT A refurbishment is planned. End of Lease Reinstatement Commercial tenants may be required to remove alterations and reinstate premises before their lease expires. These obligations are determined by the lease, licences for alterations and any subsequent agreements with the landlord. In some cases, the tenant may be responsible for substantial reinstatement works. In others, the landlord may agree to retain selected installations. Understanding these obligations early can help avoid unnecessary expenditure and disputes. Preparing Buildings for Redevelopment Where a building is being converted or comprehensively refurbished, strip out works can provide access for further investigation and construction. Removing redundant interiors may allow engineers to inspect the existing structure, assess building services and identify constraints affecting the proposed redevelopment. This can be particularly valuable when working with older commercial properties where existing drawings are incomplete. The Importance of Defining the Scope Before Work Begins One of the most important decisions in any strip out project is establishing exactly what needs to be removed and what must remain. An unclear scope can create significant problems. For example, a contractor may assume that all suspended ceilings are to be removed, while the client expects selected areas to remain. Similarly, the removal of redundant electrical services may be included within the quotation, but the isolation of those services may be the responsibility of another specialist contractor. Unless these responsibilities are established before work begins, disputes and programme delays can follow. A comprehensive scope should identify the building areas affected, the materials and installations to be removed, the elements to be protected and the required condition at handover. It should also address the treatment of any unexpected materials or installations discovered during the works. For larger projects, the scope may be supported by existing drawings, marked up plans, photographs, schedules of work and a measured specification. The objective is to remove ambiguity before it becomes an expensive site issue. Surveys and Investigations Before Commercial Strip Out The condition of an existing building is not always apparent from a visual inspection. Commercial properties may have undergone decades of alterations, leaving concealed services, undocumented construction details and potentially hazardous materials. Appropriate surveys are therefore an essential part of planning. Asbestos Surveys Asbestos is a particularly important consideration in buildings constructed or refurbished before its prohibition in the UK. Before intrusive refurbishment or demolition work begins, the relevant parts of the building must be assessed for asbestos. A refurbishment or demolition asbestos survey is generally required where the planned work may disturb the building fabric. The survey must be appropriate to the proposed scope and cover the areas that will be disturbed. Where asbestos containing materials are identified, the findings must be incorporated into the work plan. Removal or disturbance may require specialist contractors, additional controls and statutory notification depending on the material and activity. A management survey alone should not be assumed sufficient for intrusive strip out works. Mechanical and Electrical Services Existing electrical circuits, water supplies, gas installations, ventilation systems and other services must be identified before removal. This is especially important in multioccupied buildings, where services may pass through the proposed work area while supplying other tenants. A service that appears redundant may still be operational. Appropriate competent persons should identify, isolate and verify the safety of services before dismantling begins. Structural Investigations Although many strip out projects are limited to nonstructural elements, structural information can still be important. Older buildings may contain undocumented alterations, concealed steelwork or masonry partitions whose function is not immediately apparent. Where removal could affect structural stability, a structural engineer should assess the proposed works and identify any temporary support requirements. Existing Building Information Accurate building drawings can improve both pricing and project delivery. Measured surveys, existing services drawings and historical refurbishment information can help establish quantities, identify retained elements and reduce uncertainty. Where this information is unavailable, additional site investigations may be necessary. Health and Safety Responsibilities During Strip Out Works Commercial strip out is construction work and falls within the relevant UK health and safety framework. In Great Britain, the Construction (Design and Management) Regulations 2015 establish duties for clients, designers and contractors. These responsibilities do not disappear simply because the project involves removing materials rather than constructing something new. Clients must make suitable arrangements for managing their projects, including appointing appropriate dutyholders where required and providing relevant preconstruction information. Contractors must plan, manage and monitor their work so that it can be carried out safely. Where more than one contractor is involved, additional coordination and appointment requirements apply. The arrangements should be proportionate to the risks and complexity of the project. Risk Assessments and Method Statements Risk assessments and method statements help establish how the proposed work will be undertaken. They should address the actual site conditions rather than relying solely on generic procedures. Relevant considerations may include working at height, manual handling, service isolation, falling materials, dust exposure, noise, plant movement and the protection of people outside the working area. Where significant risks exist, appropriate controls must be implemented before work begins. Protecting Occupied Buildings Some commercial strip out projects take place while other parts of the property remain occupied. This creates additional responsibilities for protecting tenants, visitors, employees and members of the public. Access routes may need to remain operational, building services may need to be maintained and disruptive activities may have to be scheduled outside normal working hours. Physical separation between construction activities and occupied areas is particularly important. The arrangements should be agreed with the building owner or management team and reflected in the construction programme. How Commercial Strip Out Projects Are Planned A well organised strip out project generally follows a defined sequence, although the exact approach depends on the building and scope. Initial Assessment The first stage involves reviewing the property, understanding the client's objectives and identifying the proposed handover condition. This provides the basis for establishing the scope and determining what additional information is required. Preconstruction Planning Once the scope is understood, the project team can review surveys, establish responsibilities, develop the programme and plan site logistics. The contractor should consider how materials will be removed, where waste will be stored, what access restrictions apply and whether specialist subcontractors are required. Site Establishment Before physical removal begins, suitable site arrangements must be established. These may include welfare facilities, temporary protection, security measures, designated waste routes and arrangements for maintaining safe access. Controlled Removal The strip out itself should follow an agreed sequence. Loose fittings and accessible nonstructural elements may be removed first, followed by other components once the relevant services have been isolated and the necessary safety measures are in place. The precise sequence must reflect structural stability, site conditions and the requirements of the approved work methods. Waste Clearance and Handover As works progress, materials should be removed in a controlled manner to prevent excessive accumulation. Once the agreed scope is complete, the property should be inspected against the handover specification. Any outstanding works, retained services, making good requirements or unresolved defects should be clearly recorded. Waste Management and Material Recovery Commercial strip out projects can generate substantial quantities of waste. Suspended ceilings, plasterboard, timber, metals, floor finishes, insulation and redundant equipment may all require removal. Historically, much of this material would have been disposed of as mixed construction waste. However, responsible waste management increasingly involves considering whether materials can be reused, recovered or recycled before disposal. The opportunities vary depending on material condition, contamination, dismantling methods and the availability of suitable recovery facilities. For example, certain metal components may have recycling value, while reusable furniture or demountable partitions may be suitable for recovery. Not every material can be economically reused, and recycling claims should be supported by appropriate records. Waste must be handled in accordance with applicable duty of care requirements, with appropriate documentation and authorised carriers and facilities. For clients with environmental reporting requirements, obtaining clear waste records can be an important part of project completion. What Determines the Cost of Commercial Strip Out? Commercial strip out costs are influenced by several interacting factors. Floor area is important, but it is not sufficient on its own to determine a reliable price. A large, relatively empty warehouse may be simpler to clear than a much smaller office containing extensive partitions, mechanical services and specialist installations. Access conditions can also have a substantial impact. A ground floor retail unit with direct vehicle access will generally present different logistical challenges from an upper floor office in a busy central London building. The volume and composition of waste, labour requirements, working hours, specialist equipment and any hazardous materials all affect the overall cost. The quality of the available information is equally important. Where drawings, surveys and specifications are incomplete, contractors may need to include provisional allowances or qualify their quotations. Clients should therefore assess quotations on the basis of scope, exclusions, programme and risk allocation rather than simply choosing the lowest headline price. For a more detailed breakdown, read our guide to strip out costs and why contractor quotations vary. How Long Does a Commercial Strip Out Take? The duration of a commercial strip out depends on the building, the quantity of material being removed and the conditions under which the work must take place. Straightforward projects in vacant premises may progress relatively quickly. Larger buildings, complex services installations and occupied environments often require longer programmes. However, the physical removal work is only one part of the overall timeline. Surveys, specialist investigations, service isolations, permissions, procurement and site mobilisation may all need to be completed before work can commence. For this reason, clients should distinguish between the duration of the site works and the full period required to prepare and deliver the project. A programme that ignores these preliminary activities may appear attractive initially but prove unrealistic once the project begins. Our separate guide on how long a strip out takes explores programme planning in greater detail. Commercial Strip Out in Central London London presents particular challenges for commercial strip out contractors. Many commercial buildings have limited loading facilities, shared entrances, restricted vehicle access and neighbouring occupiers who must continue operating throughout the works. In some locations, waste collections may need to be carefully scheduled to comply with local restrictions. Upper floor projects can also be affected by the availability and capacity of goods lifts. These logistical constraints can influence productivity just as much as the physical complexity of the strip out. For example, removing a large quantity of plasterboard or ceiling materials from an upper floor may be relatively straightforward. Transporting that material through a shared building, loading it safely and arranging its removal without disrupting other occupiers can be considerably more complicated. This is why logistics planning should form part of the initial project assessment rather than being left until works commence. Preparing the Building for the Next Contractor The success of a strip out project should not be judged solely by how much material has been removed. The more important question is whether the building has been left in the condition required for the next stage. A fit out contractor may need particular services retained. A structural contractor may require access to specific areas. A landlord may expect certain finishes to remain intact. If these requirements are not communicated early, the strip out contractor may remove too much, leave unnecessary elements in place or create additional making good work. An effective handover should therefore be based on an agreed specification and a clear understanding of what follows. This is particularly important where several contractors will be working on the same redevelopment programme. Choosing a Commercial Strip Out Contractor Selecting a strip out contractor should involve more than comparing prices. Clients should consider whether the contractor understands the type of property involved, the proposed scope and the practical constraints of the site. Experience in a vacant retail unit does not necessarily demonstrate the same capabilities required for an occupied office building or a complex industrial facility. A suitable contractor should be able to explain how the works will be sequenced, how safety risks will be managed, how waste will be removed and what information is needed before the programme can be confirmed. The quotation should also make clear which activities are included and which remain the responsibility of the client or other specialists. Clear communication during the tender stage is often a useful indication of how effectively the contractor will manage the project once work begins. Common Questions About Commercial Strip Out Is planning permission required for a commercial strip out? Internal removal of nonstructural elements does not normally require planning permission in England. However, listed buildings, relevant external alterations and wider redevelopment proposals may require consent. Building Regulations and other legal requirements must also be considered independently of planning permission. Can strip out works take place while a building remains occupied? Yes, provided the work can be undertaken safely and suitable arrangements are established to protect occupants and maintain essential building operations. Some activities may require temporary closures, isolation of particular areas or alternative working arrangements. Does commercial strip out include asbestos removal? Not automatically. Asbestos work is a specialist activity and should be identified and priced separately where necessary. The required arrangements depend on the asbestos survey findings and the nature of the proposed work. What happens to materials removed from a building? Materials may be reused, recycled, recovered or disposed of depending on their condition and classification. Waste must be managed through appropriate legal channels, and relevant documentation should be retained. What is the difference between strip out and demolition? Strip out generally focuses on the removal of selected internal elements, often while retaining the building structure. Demolition may involve removing structural components or entire buildings. The distinction depends on the actual scope rather than the terminology used. What should be included in a strip out quotation? A clear quotation should identify the scope of removal, retained elements, labour and supervision arrangements, waste responsibilities, programme assumptions, exclusions and the required handover condition. Final Thoughts Commercial strip out is an important stage in the lifecycle of many existing buildings. Whether a property is being prepared for a new tenant, a major refurbishment or a complete redevelopment, the quality of the initial strip out can influence everything that follows. The most successful projects begin with a clear understanding of the building, a properly defined scope and realistic planning. Surveys, service isolations, access arrangements, waste management and the protection of retained elements all require consideration before physical removal begins. For landlords, developers and construction professionals, investing time in these early decisions can reduce uncertainty and provide a more reliable foundation for the wider project. Discuss Your Commercial Strip Out Project Strip Out Company provides commercial strip out services across London and the South East, supporting property owners, landlords, developers and contractors preparing buildings for refurbishment and redevelopment. Whether you're planning an office strip out, retail refurbishment, industrial clearance or wider commercial redevelopment, our team can discuss your requirements and help establish an appropriate scope of works. Contact Strip Out Company to discuss your project and request a quotation....

READ MORE
Who Is Responsible If Something Goes Wrong During a Strip Out?

There is no single answer to this question, and anyone who gives you one is oversimplifying. Responsibility on a strip out project is distributed across several legal roles at once, and more than one party can be liable for the same incident. Client, principal designer, principal contractor, individual contractors and workers all carry duties under UK law, and which one of them actually answers for a specific failure depends on where in the chain that failure happened. This guide walks through who holds which duty, what happens when things go wrong in practice, and what you can do as the person commissioning the work to make sure liability does not land on you unfairly. The legal framework in one paragraph Strip out work in Great Britain is governed by the Construction (Design and Management) Regulations 2015, known as CDM. CDM applies to all construction work, including strip out, refurbishment and demolition, regardless of the size of the project. It creates named duty holders, each with specific legal responsibilities, and critically, those responsibilities cannot be signed away in a contract. You can pay someone else to do the work, but you cannot fully hand off your own legal duty by writing a clause that says so. Sitting alongside CDM is the Health and Safety at Work etc. Act 1974, which places a general duty on employers and the self-employed to protect anyone affected by their work, not just their own employees. The Health and Safety Executive investigates serious incidents under both pieces of legislation and can prosecute companies and, in serious cases, individual directors or managers personally. The point most people missAppointing a contractor does not transfer all your legal responsibility to them. As the client commissioning the work, you have your own duties under CDM that exist independently of what your contractor does. If you fail to meet them, being able to point at your contractor's failure does not automatically protect you. The duty holders, and what each one actually answers for CDM defines five roles. On a strip out project, most of these apply regardless of size, though the paperwork scales with the complexity of the job. Duty Holder 1 The Client This is whoever is having the work done. It could be the building owner, the tenant commissioning a strip out, or a developer. The client has to make sure suitable arrangements are in place for managing the project, that sufficient time and resources are allowed, that relevant information about the building is provided to the contractor, and that welfare facilities will be adequate. For a notifiable project, the client must appoint a principal designer and principal contractor in writing. Domestic clients, meaning individuals having work done on their own home, have their duties passed automatically to the contractor or principal contractor. This exception does not apply to commercial clients. If you are a business commissioning a strip out, you carry client duties personally and they do not disappear just because you hired a contractor. Duty Holder 2 The Principal Designer Required on any project with more than one contractor. Responsible for planning, managing and coordinating health and safety during the pre-construction phase, identifying risks in the design and specification of the works before anyone sets foot on site, and compiling the pre-construction information that gets handed to the contractor. On a strip out, this often overlaps with whoever surveyed the building and scoped the works, and it is frequently the client's own consultant or the contractor themselves taking on this role formally. Duty Holder 3 The Principal Contractor Required on any project with more than one contractor working at the same time. Responsible for planning, managing and coordinating health and safety during the construction phase itself. This means preparing the Construction Phase Plan, managing the site, coordinating the different trades and subcontractors, ensuring welfare facilities are provided, and making sure only authorised people access the site. On most strip out projects, this is your main strip out contractor, and it is the role that carries the most day to day operational responsibility once work is underway. Duty Holder 4 Designers and Contractors Any individual or company carrying out construction work, including subcontractors and specialist trades. Each one has a duty to plan, manage and monitor their own work, to cooperate with the principal contractor, and to ensure their own workers are competent and adequately supervised. If a specialist subcontractor, such as an M&E isolation specialist or an asbestos removal contractor, causes a failure through their own negligence, that liability sits primarily with them, though the principal contractor still carries responsibility for having appointed and coordinated them properly. Duty Holder 5 Workers Individual operatives on site have a duty to look after their own health and safety and that of others who may be affected by what they do, to cooperate with their employer and other duty holders, and to report anything they identify as dangerous. In practice, individual worker liability rarely becomes the focus of an investigation unless there was clear and deliberate disregard for instruction, but it exists as a legal duty nonetheless. A role cannot be left vacantIf a client fails to formally appoint a principal designer or principal contractor on a project that requires one, the law does not let the duty simply disappear. It falls back on the client by default. This is one of the more common ways a commercial client ends up holding liability they assumed had been passed to their contractor, simply because the appointment was never formalised in writing. How liability actually plays out, by scenario The framework above is the legal theory. In practice, who ends up answering for a specific incident depends heavily on the facts. Here is how responsibility typically falls across common strip out scenarios. Asbestos found that wasn't on the survey Depends heavily on whether the survey was reasonably thorough. If the surveyor failed to access an area they should have, the surveying company may be liable for a negligent survey. If access genuinely was not possible and this was documented, liability is more limited. Either way, the principal contractor is responsible for stopping work immediately and managing the find safely once it is discovered, regardless of how it got missed. Structural wall removed that turns out to be load bearing Primarily the contractor's responsibility if they failed to verify structural status before removal, which is a basic and well established requirement. If a structural survey was commissioned and gave incorrect information, the structural engineer shares liability. The client can also carry some responsibility if they instructed removal of an element without allowing time or budget for proper structural verification. Worker injured on site The worker's direct employer carries primary responsibility for their safety, training and supervision. The principal contractor is responsible for the overall safety of the site and coordination between trades. If the injury resulted from a site-wide failure, such as inadequate edge protection or an unsafe access route, responsibility shifts more heavily toward the principal contractor regardless of who employed the injured worker. Damage to a neighbouring or retained part of the building Usually the contractor carrying out the works in that area, through their public liability insurance. If the damage resulted from the client instructing a change in scope or method against the contractor's advice, some liability can shift back toward the client. This is exactly why written instructions and a documented method statement matter. Waste disposed of illegally by a subcontractor The legal Duty of Care for waste sits with whoever produces it, which in practice usually means the principal contractor. If they subcontracted waste removal to an unlicensed carrier, they remain liable even though someone else physically dumped the waste. The client can also face scrutiny if they failed to check that their appointed contractor held proper waste carrier credentials in the first place. Fire caused by hot works or an electrical fault during strip out Depends on cause. If a hot works permit system was not followed or fire watch was inadequate, the contractor carrying out the hot works is primarily liable. If the fault relates to existing building services that were not properly isolated before work began, liability can extend to whoever was responsible for isolation, which may be the client's own facilities team if isolation was meant to happen before the contractor arrived. Project runs over programme, causing knock on cost to the client This is a contractual matter rather than a health and safety one, and is governed by the contract between client and contractor rather than CDM. Liability depends on whether the delay was caused by contractor performance, by a genuine unforeseen issue such as asbestos discovered mid works, or by the client changing scope. This is why a clear written contract with a defined programme and a change control process matters as much as the safety paperwork. Where personal, criminal liability applies Most of what happens when something goes wrong on a strip out is dealt with through insurance and civil claims. But CDM breaches, particularly serious ones, are criminal matters, not just commercial disputes. This distinction matters and it is worth understanding clearly. The Health and Safety Executive investigates serious incidents, including any incident that results in serious injury, and can prosecute the responsible company under the Health and Safety at Work etc. Act 1974 and CDM 2015. Individual directors and managers can be prosecuted personally, not just the company, where it can be shown the offence was committed with their consent, connivance or was attributable to their neglect. Unlicensed asbestos removal or a failure to survey before strip out is a specific offence under the Control of Asbestos Regulations 2012, investigated and enforced separately from general CDM breaches. Illegal waste disposal, including fly tipping of strip out waste, can result in prosecution under the Environmental Protection Act 1990, with fines and in serious cases custodial sentences for individuals involved. Penalties scale with severity. Fines for corporate bodies are unlimited under sentencing guidelines and are set based on the size of the organisation and the seriousness of the breach. Custodial sentences apply in the most serious cases, particularly where there was a fatality. Why documentation is your actual protectionIn an HSE investigation, the paper trail matters enormously. A properly appointed principal contractor, a Construction Phase Plan that was actually followed, RAMS that were briefed to the workforce and signed, and evidence that surveys were commissioned and acted on all demonstrate that duties were taken seriously. The absence of this paperwork does not just look bad. It is frequently the thing that determines whether an incident is treated as an unfortunate accident or as a systemic failure to comply with the law. What insurance actually covers, and what it doesn't Insurance is not the same thing as legal responsibility, but it is how most incidents actually get resolved financially. Understanding what each policy covers helps you check your contractor is properly protected, and helps you understand what is not covered before you need to find out the hard way. Insurance type What it covers Who should hold it Public liability Injury to third parties or damage to third party property arising from the works. The most important policy for most strip out incidents. The contractor and any subcontractor operating independently on site. Employers liability Injury to the contractor's own employees. A legal requirement in the UK for any business with employees. Every employer on site, including subcontractors with their own staff. Contractors all risk Damage to the works themselves and materials on site, including accidental damage during the strip out process. Usually the principal contractor, sometimes arranged by the client for larger projects. Professional indemnity Negligent advice or design, such as an incorrect asbestos survey or a flawed structural assessment. Surveyors, engineers and any consultant providing advice the works rely on. Environmental liability Costs arising from pollution or contamination caused by the works, including improper waste handling. Increasingly required on larger commercial projects, particularly where hazardous materials are involved. What insurance will not fixA criminal prosecution for a CDM or asbestos breach proceeds regardless of whether insurance pays out on the financial side. Insurance settles the compensation question. It does nothing for the separate question of whether the HSE decides to prosecute. Do not assume a well insured contractor is automatically a well compliant one. Ask for both. How to protect yourself as the client You cannot eliminate risk on a strip out project, but you can make sure liability lands where it should rather than defaulting to you because something was not properly set up. This is the practical checklist. 1 Formally appoint your principal designer and principal contractor in writing Do not leave this informal or assumed. If the project requires these roles and they are not appointed in writing, the duty defaults back to you. 2 Check insurance and accreditation before appointing anyone Ask for evidence of public liability, employers liability and any professional indemnity relevant to the scope. Check CHAS, Constructionline or equivalent accreditation is current, not just claimed. 3 Provide accurate pre-construction information If you know about existing surveys, previous incidents, or known hazards in the building, share them. Withholding relevant information you hold is itself a breach of your client duties under CDM. 4 Allow sufficient time and budget for surveys before work starts Rushing the pre-construction phase to save time is one of the most common ways clients unknowingly increase their own liability. Time pressure that leads to a skipped survey is a client-level failure. 5 Keep instructions in writing If you ask for a change in scope or method during the works, put it in writing and get the contractor's acknowledgement. Verbal instructions given under time pressure are exactly what creates disputed liability later. 6 Do not instruct work to proceed against contractor advice without documenting it If your contractor raises a concern and you decide to proceed anyway, that decision and the reasoning behind it should be recorded. It protects both parties if something later goes wrong. Questions we get asked a lot If I hire a contractor, am I still liable if something goes wrong? What happens if asbestos is found that wasn't on the survey? Can a contract exclude a contractor's liability for health and safety failures? What should I do immediately if an incident happens on site? Does it matter if the work was done by a subcontractor rather than the main contractor? Is a small strip out project exempt from all of this? The key points Liability on a strip out project is not a single answer sitting with one party. It is distributed across client, principal designer, principal contractor, individual contractors and workers, and more than one of them can be liable for the same incident depending on what actually happened and why. Appointing a contractor reduces your exposure but it does not eliminate it, because your own duties as the client exist independently of theirs. Formally appoint your principal designer and principal contractor in writing, every time Check insurance and accreditation before appointing anyone, not after Share everything you know about the building before work starts Allow proper time for surveys rather than compressing the programme to save a few days Keep instructions and decisions in writing throughout the project Remember that insurance settles compensation, it does not prevent prosecution for a genuine breach ...

READ MORE
Strip Out Costs: What Actually Drives the Price and Why Quotes Vary So Much

There is no single price per square metre for a strip out, and anyone who quotes you one figure without seeing the site is guessing. The type of strip, the building, the access, the waste volume and what happens if asbestos turns up all move the number independently of each other. This guide explains the real cost ranges by strip type, walks through the variables that move a quote up or down, and gives you a way to actually compare two quotes that look nothing alike on paper. Benchmark costs by type of strip These are UK-wide indicative ranges per square metre, covering labour, plant, skip hire and standard non-hazardous waste disposal. They do not include asbestos removal, which is always priced separately. Treat these as a sense check for a quote, not a quote in themselves. Soft strip£15 to £40 per m2Partitions, ceilings, floor coverings, fixtures and fittings. Structure and primary services untouched. Hard strip£30 to £70 per m2Soft strip plus M&E removal, raised floors, and non-structural block or stud walls. Full strip to shell£50 to £120+ per m2Everything back to the structural frame and slab. The top of the range where the building is complex. Asbestos removalPriced separatelyDepends entirely on type, quantity and location of the material. Get the survey done before pricing anything else. Why per m2 figures can misleadA small unit almost always costs more per square metre than a large one. Mobilisation, welfare, access setup and minimum labour day rates spread across less floor area. A 300 sq ft unit at the top end of the soft strip range and a 30,000 sq ft warehouse at the bottom end are both entirely normal outcomes, and neither means anyone is being ripped off. What is usually included in a strip out quote Before comparing prices, make sure you are comparing the same scope. A typical quote covers: Site setup including welfare facilities, protection to retained finishes and access routes Labour for the removal works themselves Plant and tools required for the specific scope Skip hire or grab lorry hire for waste removal Waste disposal at a licensed facility, with segregation of recyclable material streams Waste Transfer Notes as legal evidence of proper disposal A basic sweep clean on completion What is often not included, and needs to be checked line by line: Asbestos survey and any asbestos removal identified by it Making good after removal, such as patching walls or floors Redecoration Isolation and disconnection of live utilities by a qualified engineer Out of hours working premiums if required by the building Fire stopping reinstatement on disturbed service penetrations Specialist decommissioning, such as commercial kitchen extraction or server room equipment The most common cause of quote disputesTwo contractors quote for the same job. One includes asbestos survey and making good, the other does not mention either. The second number looks cheaper on paper and is not actually comparable. Always ask each contractor to state explicitly what is excluded, not just what is included. Exclusions are where the real cost differences hide. The variables that move the price These are the factors that explain why two buildings of similar size can come out at very different prices, roughly in order of how much they typically move the number. Asbestos The single biggest variable by far. A clean survey adds nothing to the cost beyond the survey fee itself. Licensed asbestos removal can add tens of thousands of pounds depending on the material, its condition and how much of it there is. Biggest driver Access Ground floor with a loading bay and vehicle access is the cheapest scenario. Upper floors served by a small passenger lift only, restricted street access, or a city centre site with no skip space all add cost through slower waste removal and more handling. Adds 15 to 40% Working hours Standard daytime working is the baseline. Out of hours or weekend only working, common in managed buildings, shopping centres and live healthcare sites, extends the programme and increases labour rates for unsociable hours. Adds 20 to 60% M&E complexity Basic lighting and power strips out quickly. Dense M&E including comms rooms, specialist ventilation, chilled beams, sprinkler systems or process equipment takes longer to isolate, disconnect and remove safely, and often needs specialist subcontractors. Adds 10 to 30% Waste volume and type A building with dense partitioning, raised floors and heavy ceiling systems generates far more waste per square metre than an open plan unit. Mixed waste that cannot be segregated on site costs more to dispose of than clean, sorted material streams. Adds 10 to 25% Protection requirements Working in an occupied building or one with retained finishes that must survive undamaged means slower, more careful work and more protective measures. This is common on CAT A strip outs where the landlord's base build has to stay intact. Adds 15 to 35% Programme pressure A tight deadline sometimes means a bigger team working in parallel, which costs more per day even if the total programme shortens. Rushed jobs are rarely the cheapest option even though they feel that way when you are trying to save time. Adds 10 to 20% Building type Retail units in managed centres, healthcare facilities and listed buildings all carry additional compliance, protection or working restrictions on top of the base strip out cost, regardless of the actual floor area involved. Varies by sector Costs by building type Type of building matters as much as size. Two projects of the same square footage can sit at opposite ends of the range depending on what they are. Building type Typical range What pushes it up Office, CAT A strip £20 to £50 per m2 Raised floor and ceiling protection, dense M&E, central London access restrictions. Office, full strip to shell £40 to £90 per m2 Multi floor buildings, structural elements, lift only access on upper floors. Retail unit £25 to £60 per m2 Shopping centre restricted hours, service yard access windows, security escort requirements. Warehouse or industrial £10 to £35 per m2 Lower per m2 due to scale, but machinery decommissioning and contaminated flooring add significant fixed costs. Restaurant or commercial kitchen £40 to £100 per m2 Grease extraction removal, gas isolation, drainage work. Small footprint but specialist heavy. Healthcare, live environment Highly variable, often 20 to 50% above standard rates Infection control containment, negative pressure setup, out of hours only working. How to actually compare two quotes The single most useful thing you can do before accepting any quote is put it through the same checklist as every other quote you have received. This is how to do it properly. 1 Confirm the scope is identical Ask each contractor to list exactly what is being removed, item by item. A quote that says strip out and one that lists partitions, ceilings, raised floor and M&E separately are not automatically pricing the same job. 2 Check what is excluded Ask explicitly whether asbestos survey, asbestos removal, making good and redecoration are included or excluded. A cheaper quote that excludes all of these is not actually cheaper once you add them back in. 3 Confirm waste disposal is included and licensed Ask for confirmation that the contractor is a registered waste carrier and that Waste Transfer Notes will be provided. Unusually cheap quotes sometimes cut corners here, and liability for illegally disposed waste can fall back on the building owner. 4 Ask how variations are priced Find out what happens if asbestos is found during the works, or if the scope changes once the team is on site. A fixed price quote with no clarity on variations can turn into an uncontrolled cost once work starts. 5 Check insurance and accreditation Public liability insurance, CHAS or Constructionline accreditation, and CDM Principal Contractor capability if the project needs it. These do not show up in the price but they matter if something goes wrong. 6 Get the programme alongside the price A lower price with a longer programme, or one that does not account for surveys and notifications, can end up costing more overall through delay, especially where you are working to a lease end date or fit out contractor handover. A genuinely useful testSend the same site survey information to every contractor you are getting quotes from and ask them to itemise the quote by task rather than give a single lump sum. This alone eliminates most of the confusion, because it forces every contractor to show their assumptions rather than hide them inside one number. Why the cheapest quote is often not the cheapest project This is worth saying plainly. A quote that comes in significantly below every other quote you have received is not necessarily a good deal. It usually means one of a small number of things: the scope has been priced narrower than the others, waste disposal is being handled informally rather than through a licensed route, the day rate assumes a smaller team than the job actually needs, or asbestos and making good have simply been left out on the assumption you will not notice until later. None of these save you money. They shift cost to a later point in the project, where it arrives as a variation, a delay, or in the worst case a liability that lands on you rather than the contractor. The way to protect yourself is not to always pick the most expensive quote either. It is to make every quote answer the same questions before you compare the numbers. Questions we get asked a lot Why did one contractor quote almost double another for the same building? Can I get an accurate quote without a site visit? How much does asbestos add to a strip out cost if it is found? Is waste disposal usually included in the quoted price? Do smaller strip out jobs really cost more per square metre? Should I get more than three quotes? The key points There is no fixed price per square metre for a strip out because there is no such thing as a standard strip out. The type of strip, the building, access, working hours and what is found once work starts all move the number independently. Benchmark ranges are useful for a sense check, not for budgeting a specific project. Get the asbestos survey done before finalising any budget Ask every contractor to itemise the quote rather than give one lump figure Check what is excluded as carefully as what is included Confirm waste disposal is licensed and Waste Transfer Notes will be provided Treat an unusually low quote as a reason to ask more questions, not fewer Compare programme alongside price, not price on its own ...

READ MORE
CAT A vs CAT B: What They Mean and Why It Matters for Your Strip Out

The stages of a commercial building, in order It helps to see all the terms laid out together, because they describe points on a single spectrum from bare structure to finished office. Shell and CoreDeveloper The structure, external envelope, roof, core areas, lifts, stairs and main plant. Landlord common parts are finished. The lettable floors are bare concrete with capped off services. Not usable and not lettable to most occupiers without further work. CAT ALandlord Raised access floors, suspended ceilings, basic lighting, distributed mechanical and electrical services, fire detection, and a blank painted finish to walls. Functional and lettable but nobody can actually work in it yet. No layout, no rooms, no furniture. CAT A+Landlord Sometimes called plug and play. The landlord adds basic partitioning, a couple of meeting rooms, a tea point, floor finishes, furniture and connectivity. A smaller tenant can move in and start working immediately. Increasingly common in London as landlords compete with flexible workspace operators. CAT BTenant The tenant's own fit out. Layout, partitioning, meeting rooms, kitchens, breakout areas, branded finishes, joinery, IT infrastructure, AV, furniture and everything else that makes it a specific company's office rather than a generic one. These are conventions, not legal definitionsThe British Council for Offices publishes widely used guidance on what each category should include, but CAT A and CAT B are market terms rather than defined standards. What counts for your building is the specification appended to your lease or building contract. Two buildings in the same street can be marketed as CAT A and have meaningfully different specifications. Always check the document rather than assuming the label. What is actually included in each CAT A Usually landlord funded Raised access flooring Suspended ceiling grid and tiles Basic lighting throughout, usually LED Mechanical services distributed to the floor plate Electrical distribution and small power Fire detection and alarm systems Fire sprinklers where required by the base build Blank plastered and painted walls Basic finishes to the demised area only CAT B Usually tenant funded Internal partitioning and room layout Meeting rooms and private offices Kitchens, tea points and breakout spaces Floor finishes such as carpet, vinyl or timber Feature lighting and ceiling alterations Data cabling and IT infrastructure AV and meeting room technology Joinery, reception desks and storage Branding, graphics and decorative finishes Furniture and loose fittings Why this matters for your strip out This is the part most CAT A and CAT B guides skip entirely, and it is the part that costs tenants money. When your lease ends, your reinstatement obligation is usually expressed as returning the premises to CAT A condition, or to the condition recorded in the Schedule of Condition, or to the state described in your licence for alterations. In practice that means stripping out everything in the CAT B column above and putting back anything from the CAT A column that you altered or removed during your occupation. That second half catches people out. Tenants think of reinstatement as taking things away. But if your CAT B fit out removed part of the suspended ceiling to expose services as a design feature, or took out sections of the raised floor, or reconfigured the landlord's lighting and mechanical layout, you are also liable for putting those back. Reinstating a CAT A element is often more expensive than removing a CAT B one. Element Whose scope What happens at lease end Partition walls you installed Tenant Removed, walls made good, floor and ceiling patched where partitions met them. Carpet and floor finishes Tenant Lifted and removed. Adhesive residue on raised floor panels usually needs cleaning back. Raised access floor Landlord Stays in place. But any panels you cut, removed or damaged have to be replaced to match. Suspended ceiling Landlord Stays. If you removed sections for an exposed services look, you reinstate the full grid and tiles. Lighting Landlord Original CAT A lighting stays or is reinstated. Feature and decorative lighting you added comes out. Data cabling and comms Tenant Removed entirely, including containment and anything left abandoned in ceiling and floor voids. Kitchen and tea points Tenant Stripped out. Water and waste connections capped off properly back to the riser. Air conditioning you added Tenant Removed. Refrigerant recovered by an F Gas registered engineer, which is a legal requirement. Fire detection alterations Depends If you moved or added detection heads to suit your layout, the system usually needs reinstating and recertifying. The expensive mistakeTenants routinely budget for removing what they installed and forget about reinstating landlord elements they altered. Putting back a suspended ceiling grid across an open plan floor, or replacing cut raised floor panels to match an obsolete original system, can cost more than the entire soft strip. Get this into the scope at quotation stage rather than discovering it when the surveyor inspects. The problem with returning to CAT A Here is where it gets genuinely difficult. Your lease says return the premises to CAT A condition. Fine. But CAT A as at when? If you took the space in 2010, the CAT A specification of the day might have included T8 fluorescent lighting, a particular raised floor system and a specific ceiling tile that is no longer manufactured. Reinstating that exact specification may be impossible or absurdly expensive. Meanwhile the landlord may argue the space should come back at current CAT A standard, which is a higher spec than what you were given. Neither position is automatically correct. It depends on the lease wording, the licence for alterations and whether a Schedule of Condition exists. This is exactly the sort of thing that a dilapidations surveyor negotiates, and it is why appointing one early is worth the fee. If a Schedule of Condition exists You are in a strong position. The schedule records the actual state of the property when you took it, with photographs. Your obligation is limited to that baseline and you cannot be required to hand back something better. If the licence for alterations is specific Also good. A well drafted licence lists exactly what you installed and states clearly whether each element must be reinstated. Read it before planning anything, because some licences let you leave alterations in place. If neither exists This is the difficult scenario. The lease wording alone governs, and both sides will interpret CAT A to suit themselves. Get a surveyor involved early and gather any evidence you have of the original condition, including old photographs and the original fit out drawings. If the landlord is refurbishing anyway Worth exploring before you spend anything. If the landlord plans to strip the floor back and redevelop, Section 18 of the Landlord and Tenant Act 1927 may limit or eliminate what they can recover from you for works that would be pointless. Strip out to CAT A versus strip out to shell When you commission a strip out, be clear about the end point. These are two different jobs with different costs and different programmes. A strip out to CAT A removes the tenant fit out and leaves the landlord's base build intact. Raised floor stays, ceiling stays, primary services stay. It is a more careful job because you are working around elements that have to survive undamaged, and any damage you cause becomes your problem to make good. A strip out to shell removes everything down to the structural frame and slab. Ceilings out, raised floors out, all services stripped back to the riser. Faster per square foot because there is less to protect, and often what a landlord wants when they are planning a full refurbishment and a new CAT A themselves. Ask this before accepting any quoteAsk the contractor to state in writing what condition the space will be in at completion, item by item. Does the ceiling grid stay or go? Are the raised floor panels being lifted or left? Is making good and redecoration included or priced separately? Vague scope is where disputes start, and clarifying it takes one email. Questions we get asked a lot Who pays for CAT A and who pays for CAT B? Do I have to strip my CAT B fit out out at lease end? What is CAT A+ and does it change my reinstatement obligation? Can I leave my fit out in place if it is in good condition? Is a CAT A strip out cheaper than a strip out to shell? The lease says CAT A but does not define it. What now? The points that matter CAT A and CAT B are useful shorthand, but they are conventions rather than standards. What binds you is the specification in your lease and licence for alterations, not what the industry generally means by the term. CAT A is the landlord's lettable base. CAT B is your fit out on top of it At lease end you usually remove CAT B and reinstate anything you altered in the CAT A base Reinstating landlord elements you changed is often more expensive than removing your own A Schedule of Condition is your strongest protection. If you have one, use it Get any agreement to leave the fit out in place documented in writing before lease end When commissioning a strip out, specify the end condition item by item rather than just saying back to CAT A ...

READ MORE