Office Strip Out: What Gets Removed, What Catches People Out, and How to Prepare
October 26, 2026
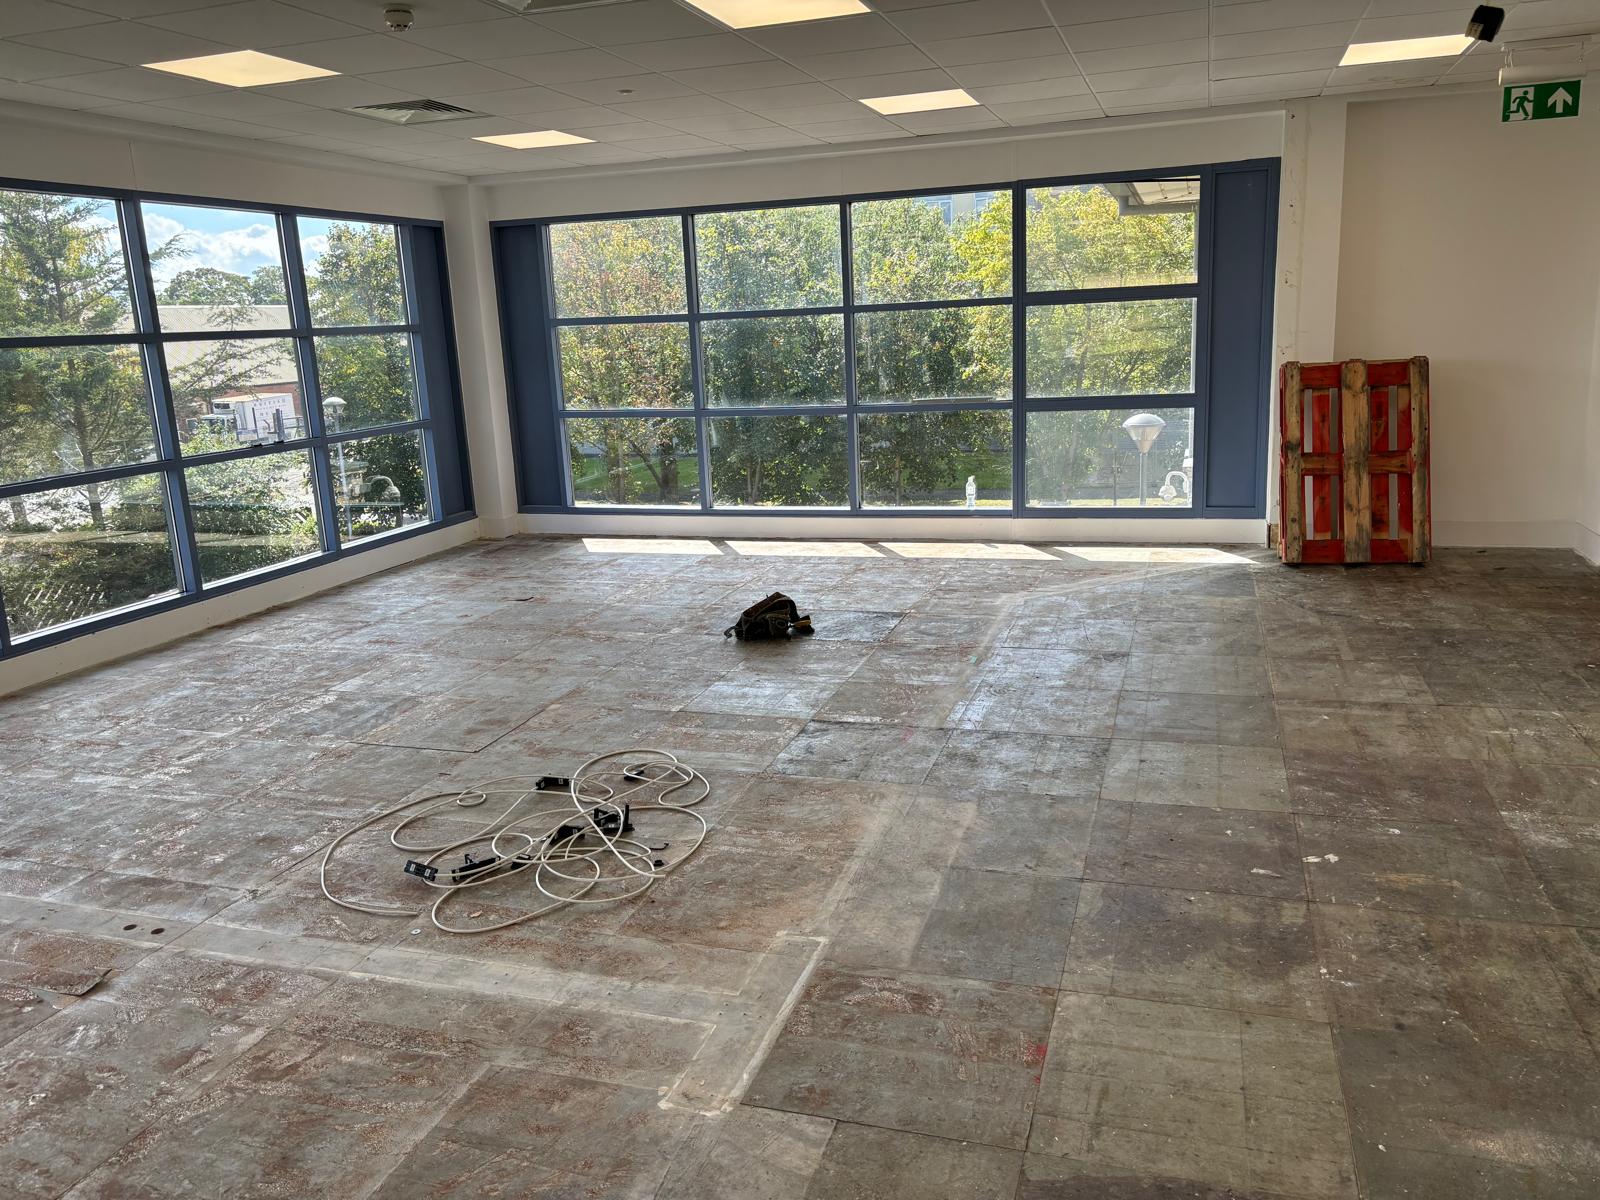
What an office strip out covers
Offices are the most common type of strip out, and the scope follows a familiar pattern. Soft strip means the non structural fit out: ceilings, partitions, floor finishes, fixtures and loose fittings. Hard strip goes further and removes the mechanical and electrical services, raised floors and non structural walls. Strip to shell takes everything back to the structure. Which one you need depends on what comes next, and it should be stated in writing before anyone prices the job.
Here is what each part of an office typically involves, and the thing that most often catches people out.
| Element | What is involved | What catches people out |
|---|---|---|
| Furniture and contents | Desks, chairs, storage, whiteboards, kitchen appliances, signage | Clearing contents is often assumed to be part of the strip out and frequently is not. Settle who removes what, and when, before the team mobilises. |
| Partitions | Stud walls, glazed screens, demountable systems, doors and frames | Stud partitions hide cabling and pipework. In older buildings some partition boards contain asbestos. Glazed screens need careful handling and often have resale value. |
| Ceilings | Tiles, grid, plasterboard sections, bulkheads, access panels | Everything above the ceiling is exposed when it comes down. Fire stopping, insulation and old cabling all become visible and become your problem. |
| Lighting and power | Light fittings, containment, small power, distribution boards | Circuits must be isolated and proven dead before removal. Some circuits feed other floors or tenants and have to stay live. |
| Heating, cooling and ventilation | Ductwork, fan coil units, split and VRF systems, pipework, grilles | Refrigerant must be recovered by a qualified engineer before units come out. Shared risers and chilled water circuits need careful isolation. |
| Data and comms | Cabling, cabinets, patch panels, wireless points, comms rooms | Redundant cabling left by previous occupiers is common. Live cabling serving neighbours must be identified and protected. |
| Floors | Carpet tiles, vinyl, raised access panels, pedestals, screed | Adhesive and old floor tiles can contain asbestos in older buildings. Raised floor panels are heavy and generate a lot of waste volume. |
| Kitchens and WCs | Units, appliances, sanitaryware, plumbing and waste connections | Water and drainage must be isolated and capped properly, not just cut. Poorly capped pipework causes leaks months later. |
| Fire and life safety | Detector heads, sprinkler heads, alarm sounders, emergency lighting | These systems stay live in the rest of the building. Changes need coordinating with building management and may need recertifying afterwards. |
The things that surprise people
After many office projects, the same items come up again and again as the ones clients did not expect. None of them are unusual. They just are not visible until work starts, which is why they are worth knowing about now.
Abandoned cabling
Offices that have been occupied for years collect cabling from every previous fit out. Data, phone, security and AV cables get left in ceiling and floor voids when systems are replaced. Some of it is dead. Some of it is not, and no one has a drawing.
Plan for it: ask your IT or facilities team for comms drawings and have live circuits identified before work startsComms and server rooms
These often contain UPS batteries, dedicated cooling and sometimes gas suppression systems. Batteries are hazardous waste and suppression cylinders need specialist decommissioning. A comms room is not a standard soft strip.
Plan for it: raise it at the survey stage so it is priced as a specialist itemAir conditioning refrigerant
Split and VRF systems contain refrigerant gas that cannot simply be vented when the unit is removed. Recovery has to be carried out by an F Gas certified engineer, and the work should be recorded.
Plan for it: confirm the contractor has certified engineers or a named specialist, and ask for the recovery recordLighting waste
Fluorescent tubes contain mercury and are classed as hazardous waste. LED fittings and control gear are electrical waste with their own recycling route. Neither belongs in a general skip.
Plan for it: check that lamps and fittings are segregated and that the paperwork covers themAsbestos in floors and ceilings
In older buildings, black bitumen adhesive, thermoplastic floor tiles, textured coatings, insulation boards and ceiling tiles can all contain asbestos. A building does not have to look old to have it. Refurbishment history matters as much as build date.
Plan for it: commission the refurbishment and demolition survey first, before anything else is bookedSafes and heavy items
Floor safes, archive storage, plant and heavy equipment often get forgotten until the team finds them. They need specialist lifting and sometimes structural checks before they can move.
Plan for it: walk the space with your contractor and point them outConfidential documents and IT equipment
Old files, hard drives and laptops left in cupboards create a data protection problem the moment a contractor starts clearing the space. IT equipment also has to go through an electrical waste route.
Plan for it: clear and securely dispose of documents and devices yourself before the strip out startsFire stopping
Every cable, pipe and duct that passes through a fire rated wall or floor has fire stopping around it. Removing services disturbs it. It has to be reinstated properly, and in some buildings it needs inspection and sign off afterwards.
Plan for it: make sure the quote includes reinstating fire stopping, not just removing servicesWorking in a managed or multi tenant building
Most London offices sit inside a building run by a managing agent or landlord, with other tenants above, below or alongside you. That adds a layer of rules that do not apply in a standalone unit. These are the ones to find out about early, because several of them sit on the critical path.
- Contractor approval. Many buildings require any contractor to be approved before they come on site. This can involve insurance checks, method statements, risk assessments and sometimes a deposit or bond.
- Insurance levels. The building will usually set minimum public liability cover. Check what your contractor holds against what the building requires before you appoint them.
- Working hours. Noisy and dusty work is often restricted to evenings and weekends. That can stretch a programme considerably and increase labour cost.
- Lifts and loading bays. Goods lifts and loading bay slots are usually booked and shared. Waste removal depends on them, so a restricted slot controls how fast the job can go.
- Fire alarm and sprinkler isolation. Dust and cutting can trigger detectors, and sprinkler work leaves a system impaired. Isolation normally has to be requested through building management, and your insurer may need to be told.
- Riser access. Isolating or removing services often means getting into shared risers and plant areas that are controlled by the building.
- Neighbours. Noise, dust and vibration affect other tenants. Expect to be asked for a plan to manage them, and for notice to be given.
- Protection of common parts. Lifts, lobbies and corridors will need protecting, and any damage is charged back to you.
Different office strip outs, different priorities
Not every office strip out is the same job. The reason for the strip out shapes what matters most.
| Type of project | What it usually involves | What to focus on |
|---|---|---|
| Relocation or downsizing | Clearing a floor or suite you are leaving, often to a fixed move date | Contents clearance, IT decommissioning and working back from your lease or move date. |
| Ahead of a new fit out | Stripping the existing fit out so a new one can start, often by a separate contractor | A clean handover to the fit out team, with clear records of what services remain live. |
| Lease end reinstatement | Removing your fit out and returning the space to the condition your lease requires | The exact end condition in your lease and licence. See our guides to lease surrender strip outs and to CAT A and CAT B. |
| Landlord refurbishment | Stripping a vacant floor or whole building back to shell ahead of redevelopment | Scale, programme, asbestos and phasing by floor. |
| Partial strip, occupied floor | Stripping part of an office while the rest continues to operate | Dust, noise and access control. Often needs out of hours working. |
Before the strip out team arrives
Most of the work that makes an office strip out go well happens before anyone picks up a tool. This is what to have in place.
A refurbishment and demolition survey is a legal requirement before strip out where asbestos may be present. Everything else is programmed around the result.
Furniture, files, personal items and equipment. Agree it in writing so nothing is assumed to be someone else's job.
Back up and wipe devices, disconnect and remove equipment, and tell your telecoms and internet providers about any line changes. Make sure nothing serving other tenants is touched.
As built drawings, riser layouts, comms drawings and any previous survey reports. The better the information, the fewer surprises once the ceiling is down.
Get contractor approval, method statement sign off and fire system isolation agreed. Ask whether your insurer needs to be told about works affecting alarms or sprinklers.
Lift bookings, loading bay slots, working hours, security passes and where skips or waste vehicles can go.
Item by item, not just back to shell or back to CAT A. State what stays, what goes, what standard of clean is expected and whether making good is included.
Take dated photographs of retained finishes, common parts and anything that could later be disputed. Take meter readings on the day work starts.
What you should receive at completion
A tidy space is not the only deliverable. The paperwork is what protects you if anything is queried later, whether by a landlord, a surveyor or a regulator. At handover you should expect:
- Waste transfer notes for all waste, and hazardous waste consignment notes for items such as fluorescent lamps and batteries
- The asbestos survey, plus clearance certificates for any asbestos work that was carried out
- Isolation and disconnection records for electrical, water and gas services
- Refrigerant recovery records where air conditioning was removed
- Certificates covering IT or electrical equipment if the contractor handled it
- Photographs of the completed space, ideally matched to your starting condition record
- A joint inspection and sign off with you or your surveyor against the agreed end condition
Questions we get asked a lot
The key points
An office strip out is a well understood job, and most of the risk sits in the details people do not think to ask about. Contents, cabling, refrigerant, lamps, asbestos and the building's own rules. Get those settled before work starts and the strip out itself is the straightforward part.
- Commission the asbestos survey before anything else is programmed
- Agree in writing who clears the contents and the IT equipment
- Identify live and dead cabling and services before the ceiling comes down
- Start building management approvals early, because they often set the timeline
- Specify the end condition item by item
- Ask what documents you will receive at completion
Recent Blogs
- Office Strip Out: What Gets Removed, What Catches People Out, and How to Prepare
- The Complete Guide to Commercial Strip Out Projects in the UK
- Who Is Responsible If Something Goes Wrong During a Strip Out?
- Strip Out Costs: What Actually Drives the Price and Why Quotes Vary So Much
- CAT A vs CAT B: What They Mean and Why It Matters for Your Strip Out